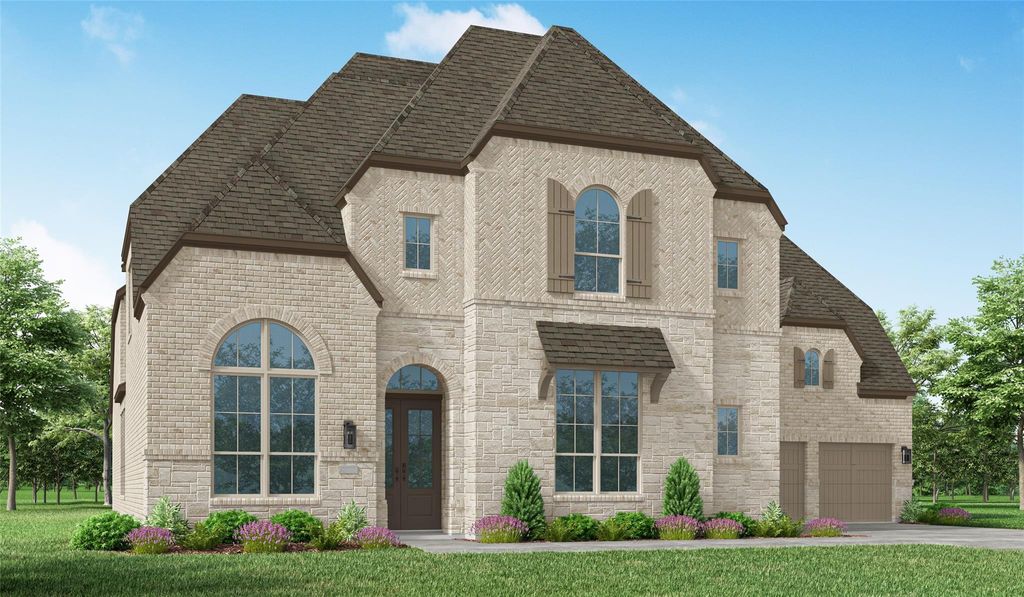
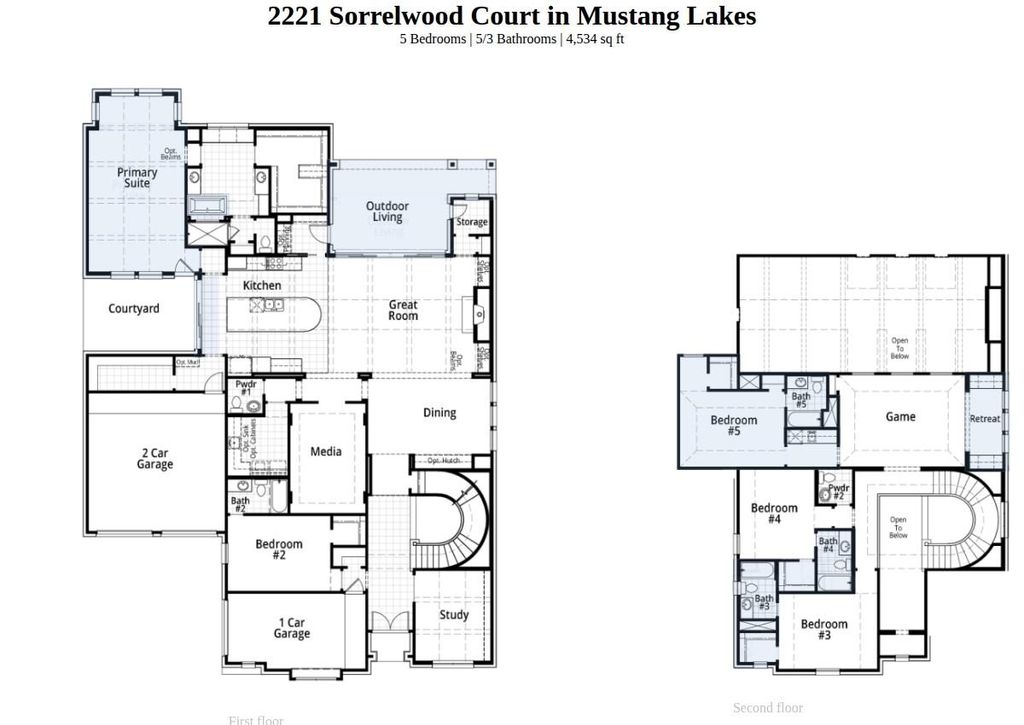
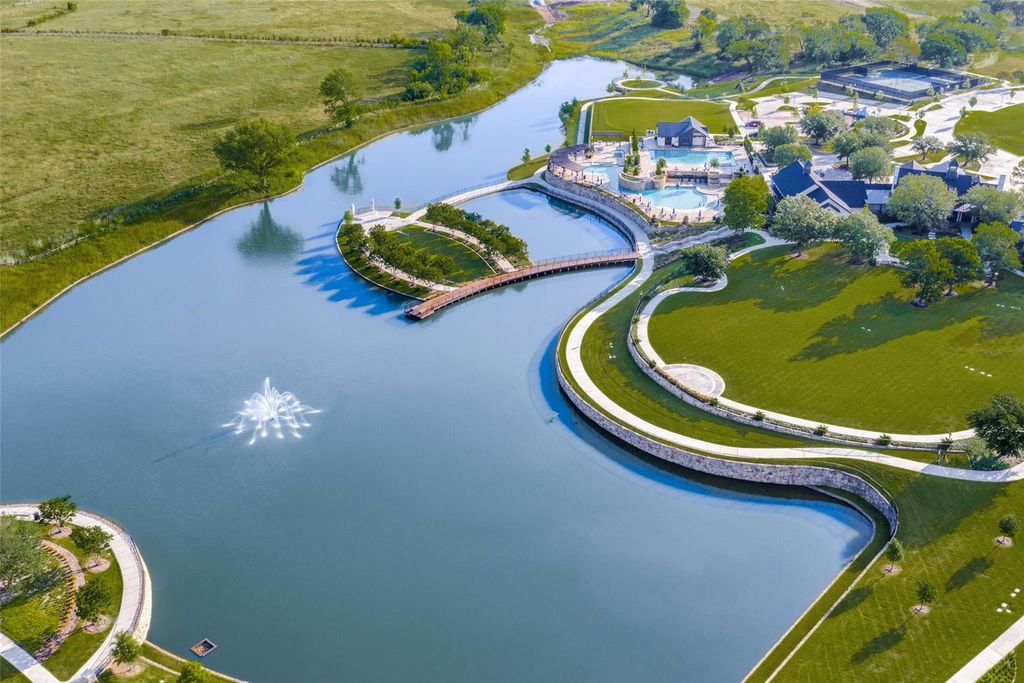
2221 Sorrelwood Ct is listed for sale at $ 1,548,189. The Residential - Single Family property has 5 bedrooms, 5 Full Bathrooms, 3 Half Bathrooms, 4534 square feet and was built in 2026. The lot size is 0.27 Acres. BRExperience award-winning luxury in this stunning Highland Home located in the nationally recognized Mustang Lakes master-planned community and zoned to highly acclaimed Prosper ISD. A dramatic curved staircase, soaring ceilings, and expansive living spaces create an unforgettable first impression. The chef’s kitchen features an oversized island, large pantry, and seamless views of the great room, dining area, and two outdoor living spaces. Expansive sliding doors open to a private courtyard, creating the perfect indoor-outdoor lifestyle. The extended primary suite offers a spa-inspired bath and tranquil courtyard access. A dedicated study, private media room, guest suite with full bath, and planning desk complete the first level. Upstairs, three secondary bedrooms each include their own full bath, along with a spacious game room, retreat area, and wet bar. Additional highlights include ceiling beams, built-in cabinetry, a pool bath, utility cabinets with sink, and a four-car garage. Residents of Mustang Lakes enjoy resort-style amenities including multiple pools, fitness center, tennis and sport courts, scenic lakes, parks, playgrounds, miles of trails, and a premier community clubhouse. Conveniently located near shopping, dining, and major commuter routes, this exceptional home offers luxury living in one of North Texas’ most sought-after communities. Currently under construction with anticipated completion in November 2026.
Experience award-winning luxury in this stunning Highland Home located in the nationally recognized Mustang Lakes master-planned community and zoned to highly acclaimed Prosper ISD. A dramatic curved staircase, soaring ceilings, and expansive living spaces create an unforgettable first impression. The chef’s kitchen features an oversized island, large pantry, and seamless views of the great room, dining area, and two outdoor living spaces. Expansive sliding doors open to a private courtyard, creating the perfect indoor-outdoor lifestyle. The extended primary suite offers a spa-inspired bath and tranquil courtyard access. A dedicated study, private media room, guest suite with full bath, and planning desk complete the first level. Upstairs, three secondary bedrooms each include their own full bath, along with a spacious game room, retreat area, and wet bar. Additional highlights include ceiling beams, built-in cabinetry, a pool bath, utility cabinets with sink, and a four-car garage. Residents of Mustang Lakes enjoy resort-style amenities including multiple pools, fitness center, tennis and sport courts, scenic lakes, parks, playgrounds, miles of trails, and a premier community clubhouse. Conveniently located near shopping, dining, and major commuter routes, this exceptional home offers luxury living in one of North Texas' most sought-after communities. Currently under construction with anticipated completion in November 2026.
Disclaimer: Lot configuration and dimensions are estimates, not based on personal knowledge and come from a third party (Digital Map Products); therefore, you should not rely on the estimates and perform independent confirmation as to their accuracy
Ready to Sell your Home?
Request a complimentary home selling analysis featuring recently sold properties, market trends, home valuations and a personalized market update.
School information is computer generated and may not be accurate or current. Buyer must independently verify and confirm enrollment. Please contact the school district to determine the schools to which this property is zoned.










 Just listed
 Currency converter








 Share
Share


 Erase note
 You currently have no custom folders