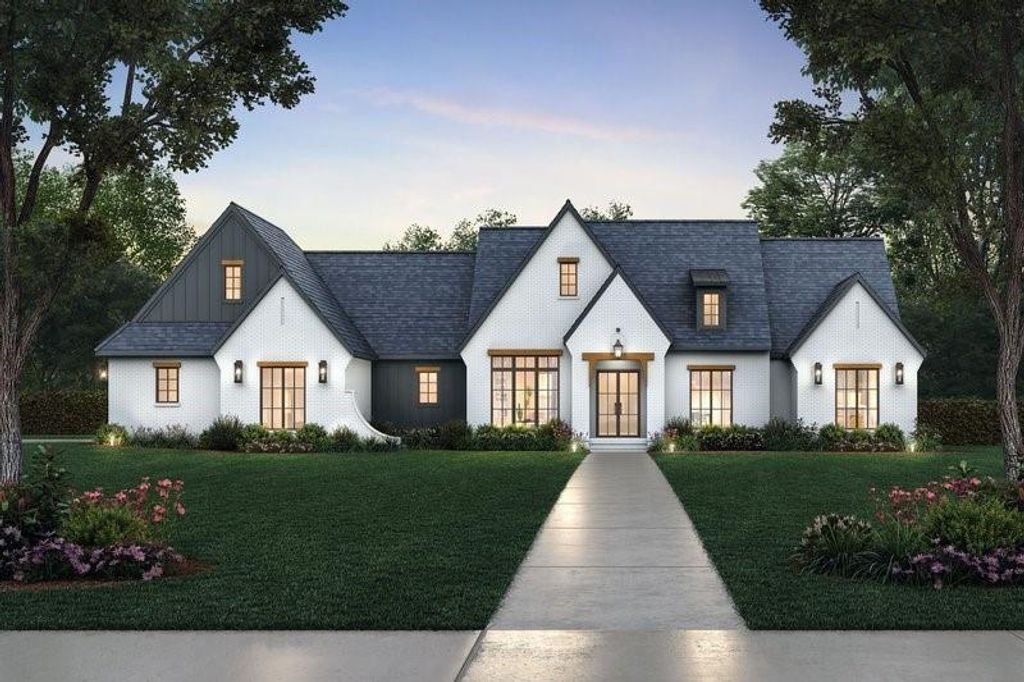
7856 Texas Prairie Trl is listed for sale at $ 990,000. The Residential - Single Family property has 4 bedrooms, 3 Full Bathrooms, 1 Half Bathroom, 3000 square feet and was built in 2026. The lot size is 1 Acres. BRDiscover the opportunity to build this beautifully designed one story modern farmhouse by The Crown Group Builders in Phase 2 of Prairie Hill. Situated on a desirable corner lot, this thoughtfully crafted floor plan blends timeless style with comfortable, everyday living.
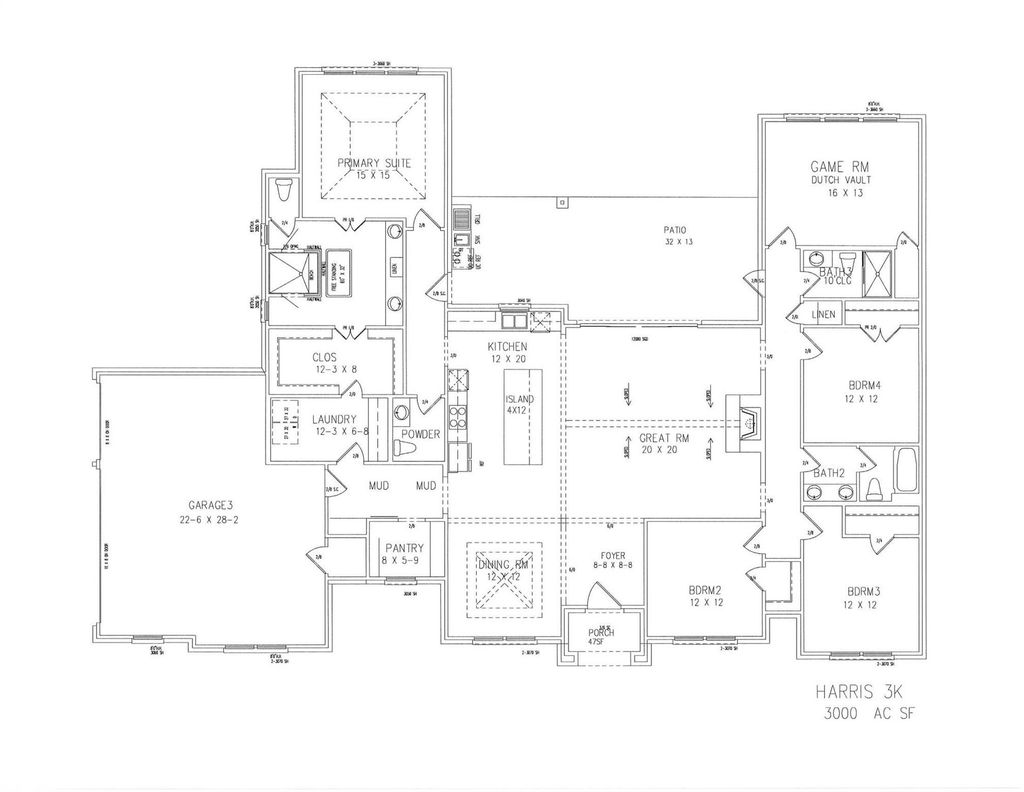
Inside, soaring vaulted ceilings create an impressive sense of space in the open concept great room, where a fireplace serves as the warm and inviting focal point. The well designed kitchen features a generous island, abundant workspace, and seamless flow for entertaining or family gatherings. A flexible layout includes a spacious game room that can easily adapt to your lifestyle, whether you envision a media room, playroom, or additional living space, all conveniently located on a single level.
One of the greatest advantages of building new is the opportunity to personalize your home. Buyers can select finishes, fixtures, colors, and design details to create a space that reflects their own style and needs.
Prairie Hill offers the perfect blend of peaceful country living with modern conveniences, featuring one-acre homesites, scenic surroundings, and room to breathe, all within the highly acclaimed Aledo ISD. Enjoy the charm of a close knit community while remaining just a short drive from shopping, dining, and everyday conveniences.
Don’t miss the opportunity to create your dream home in one of Aledo’s most sought-after new communities.
Discover the opportunity to build this beautifully designed one story modern farmhouse by The Crown Group Builders in Phase 2 of Prairie Hill. Situated on a desirable corner lot, this thoughtfully crafted floor plan blends timeless style with comfortable, everyday living.
Inside, soaring vaulted ceilings create an impressive sense of space in the open concept great room, where a fireplace serves as the warm and inviting focal point. The well designed kitchen features a generous island, abundant workspace, and seamless flow for entertaining or family gatherings. A flexible layout includes a spacious game room that can easily adapt to your lifestyle, whether you envision a media room, playroom, or additional living space, all conveniently located on a single level.
One of the greatest advantages of building new is the opportunity to personalize your home. Buyers can select finishes, fixtures, colors, and design details to create a space that reflects their own style and needs.
Prairie Hill offers the perfect blend of peaceful country living with modern conveniences, featuring one-acre homesites, scenic surroundings, and room to breathe, all within the highly acclaimed Aledo ISD. Enjoy the charm of a close knit community while remaining just a short drive from shopping, dining, and everyday conveniences.
Don't miss the opportunity to create your dream home in one of Aledo's most sought-after new communities.
Disclaimer: Lot configuration and dimensions are estimates, not based on personal knowledge and come from a third party (Digital Map Products); therefore, you should not rely on the estimates and perform independent confirmation as to their accuracy
Ready to Sell your Home?
Request a complimentary home selling analysis featuring recently sold properties, market trends, home valuations and a personalized market update.
School information is computer generated and may not be accurate or current. Buyer must independently verify and confirm enrollment. Please contact the school district to determine the schools to which this property is zoned.










 Just listed
 Currency converter








 Share
Share


 Erase note
 You currently have no custom folders