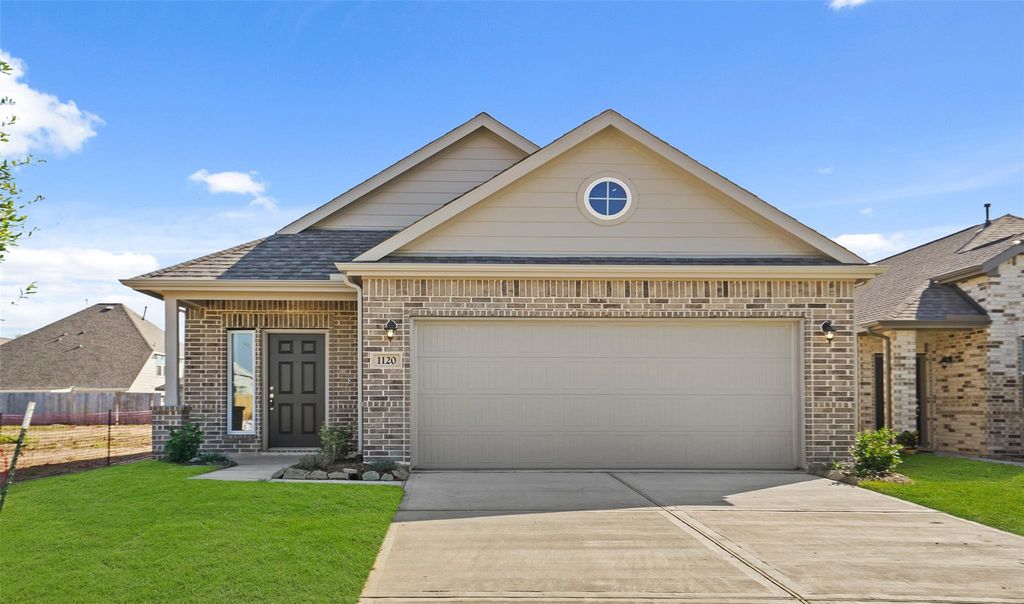
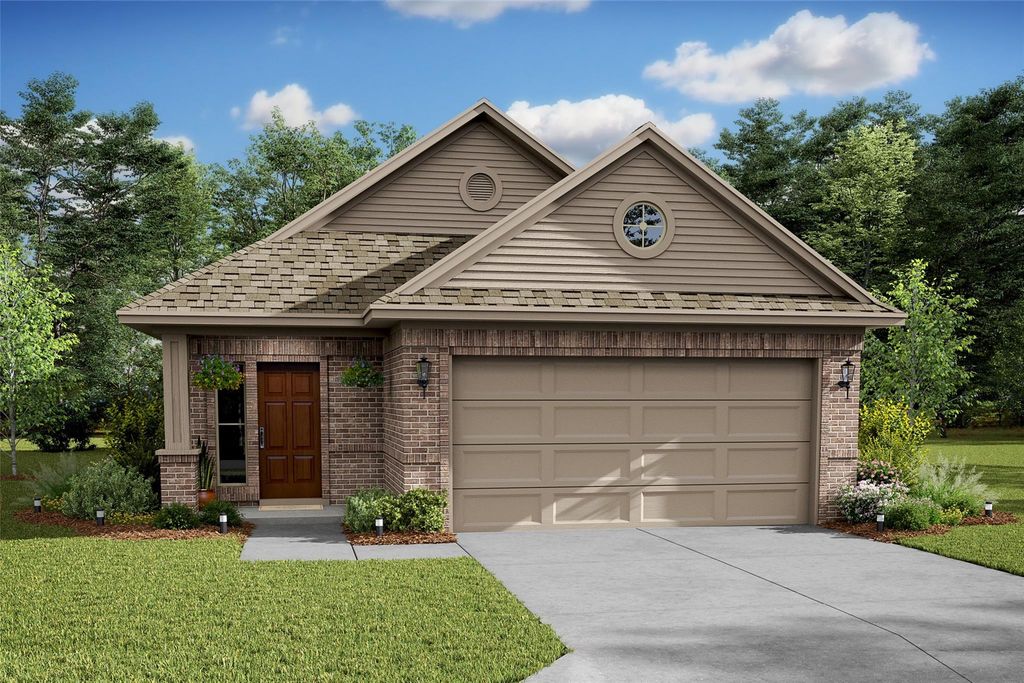
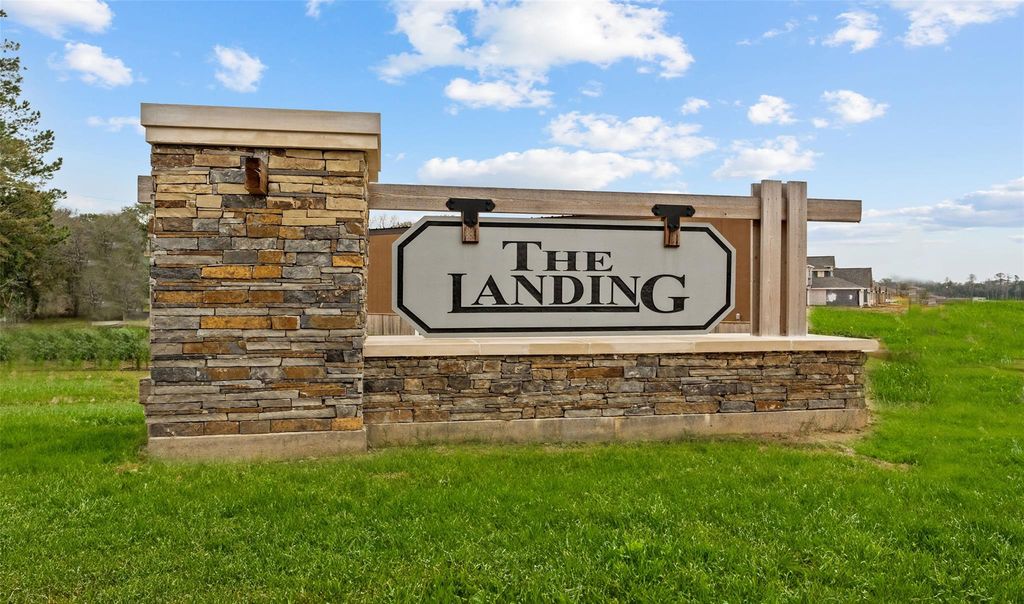
18458 Christine Elizabeth Ln is listed for sale at $ 260,248. The Single-Family property has 3 bedrooms, 2 Full Bathrooms, 1610 square feet and was built in 2026. The lot size is 5818 Square feet. BRWelcome to the Leopold, a thoughtfully designed one-story home featuring 3 bedrooms, 2 baths, and a 2-car garage. The foyer opens into a grand living area where sloped ceilings create an immediate sense of scale and light, with a private home office conveniently located just off the space. The kitchen is stylish and practical, boasting white cabinets and a functional peninsula with a lowered bar top for casual dining. Your primary suite serves as a serene escape, featuring a luxury bath with double sinks and a walk-in closet. Complete with versatile secondary bedrooms and a covered patio, this home is built for relaxation. Sprinkler system and lush landscaping included! The Landing is a quaint community in New Caney away from the city hassle, but close to it all. Just a quick drive to Valley Ranch Town Center. Enjoy the small town feel with easy access to FM 1485, I-69, and 99 Grand Parkway. Must see! You’ll love living in The Landing! Offered by: K. Hovnanian of Houston II, LLC.
Welcome to the Leopold, a thoughtfully designed one-story home featuring 3 bedrooms, 2 baths, and a 2-car garage. The foyer opens into a grand living area where sloped ceilings create an immediate sense of scale and light, with a private home office conveniently located just off the space. The kitchen is stylish and practical, boasting white cabinets and a functional peninsula with a lowered bar top for casual dining. Your primary suite serves as a serene escape, featuring a luxury bath with double sinks and a walk-in closet. Complete with versatile secondary bedrooms and a covered patio, this home is built for relaxation. Sprinkler system and lush landscaping included! The Landing is a quaint community in New Caney away from the city hassle, but close to it all. Just a quick drive to Valley Ranch Town Center. Enjoy the small town feel with easy access to FM 1485, I-69, and 99 Grand Parkway. Must see! You'll love living in The Landing! Offered by: K. Hovnanian of Houston II, LLC.
Disclaimer: Lot configuration and dimensions are estimates, not based on personal knowledge and come from a third party (Digital Map Products); therefore, you should not rely on the estimates and perform independent confirmation as to their accuracy
Ready to Sell your Home?
Request a complimentary home selling analysis featuring recently sold properties, market trends, home valuations and a personalized market update.
School information is computer generated and may not be accurate or current. Buyer must independently verify and confirm enrollment. Please contact the school district to determine the schools to which this property is zoned.










 New construction
 Just listed
 Currency converter








 Share
Share


 Erase note
 You currently have no custom folders