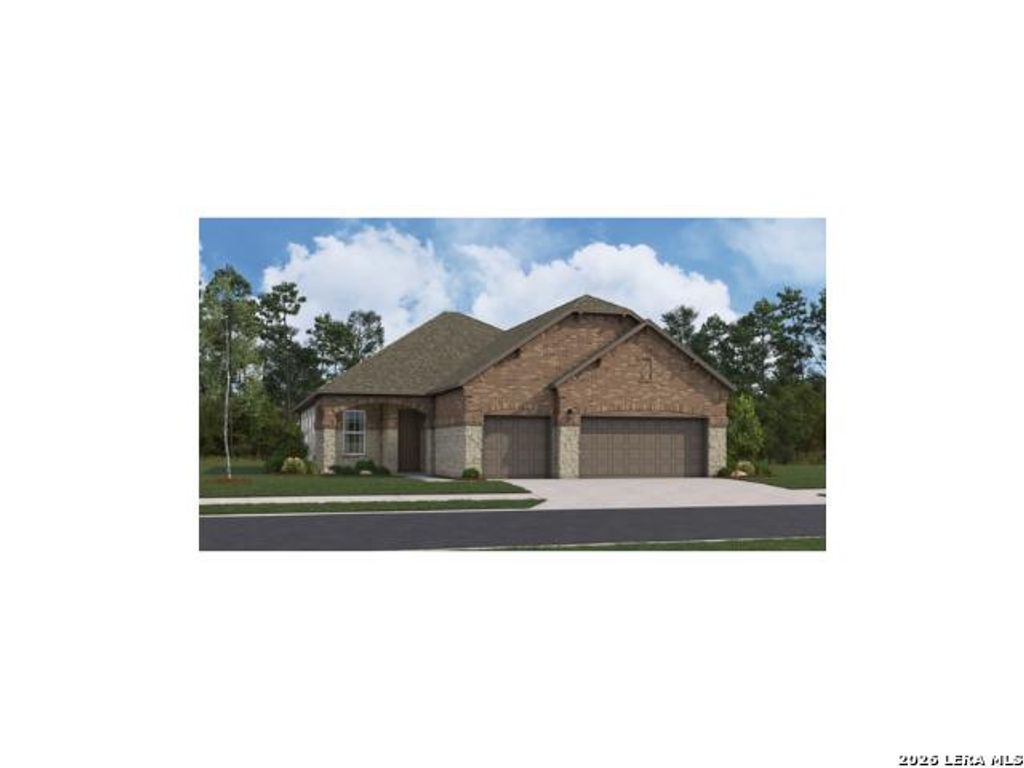
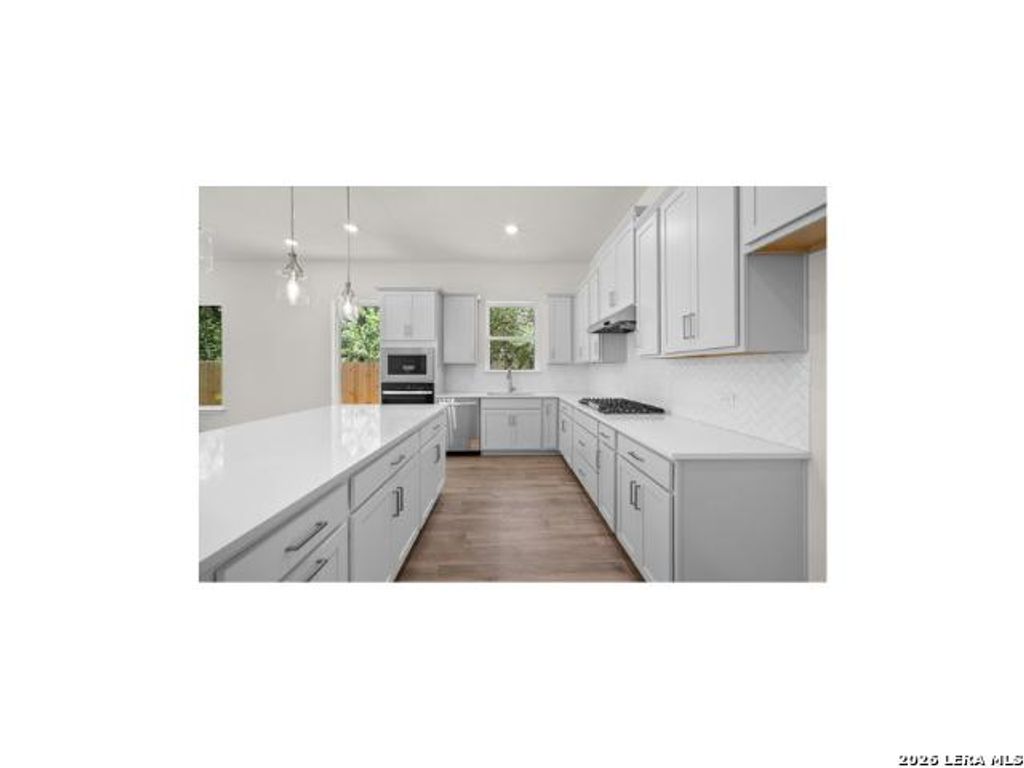
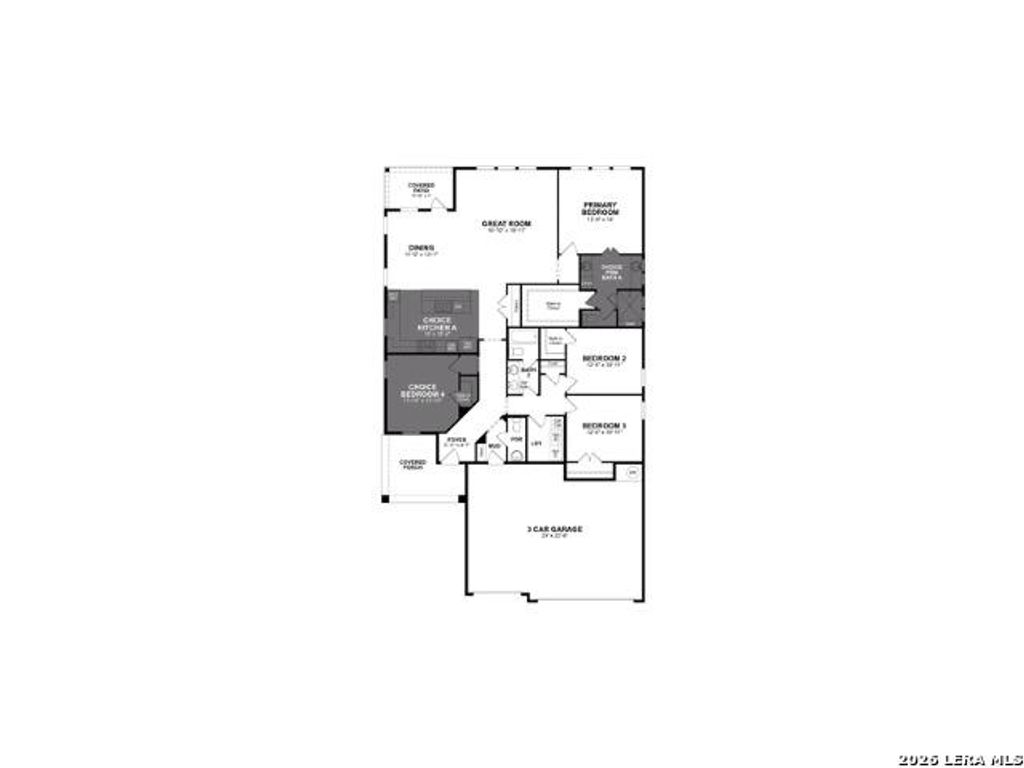
113 Sunrise Ridge is listed for sale at $ 499,999. The Single-Family property has 3 bedrooms, 2 Full Bathrooms, 1 Half Bathroom, 3098 square feet and was built in 2026. The lot size is 0 Square feet. BRWelcome to 113 Sunrise Ridge, a beautiful home located in the heart of Universal City by Beazer Homes. This stunning home features 3 beds and 2.5 baths, offering ample space for comfortable living. The 2,067 sq ft layout includes a spacious living room, a modern kitchen with quartz counter tops, and a cozy dining area. The primary suite boasts an oversized walk-in closet, while the additional bedrooms provide plenty of room for family or guests. Step outside to enjoy the Hill Country views on the spacious patio, perfect for entertaining or relaxing. Additional highlights include a 3-car Garage. Located in the desirable Olympia Hills neighborhood, this home is close to Olympia Hills Golf Course, making it an ideal choice for those seeking convenience and comfort. Beazer Homes is proud to be America’s 1 Energy-Efficient homebuilder. In 2024, our homes achieved an average net HERS score of 37 (including solar) and a gross HERS score of 42, the lowest publicly reported scores among the
Welcome to 113 Sunrise Ridge, a beautiful home located in the heart of Universal City by Beazer Homes. This stunning home features 3 beds and 2.5 baths, offering ample space for comfortable living. The 2,067 sq ft layout includes a spacious living room, a modern kitchen with quartz counter tops, and a cozy dining area. The primary suite boasts an oversized walk-in closet, while the additional bedrooms provide plenty of room for family or guests. Step outside to enjoy the Hill Country views on the spacious patio, perfect for entertaining or relaxing. Additional highlights include a 3-car Garage. Located in the desirable Olympia Hills neighborhood, this home is close to Olympia Hills Golf Course, making it an ideal choice for those seeking convenience and comfort. Beazer Homes is proud to be America's #1 Energy-Efficient homebuilder. In 2024, our homes achieved an average net HERS score of 37 (including solar) and a gross HERS score of 42, the lowest publicly reported scores among the
MLS#
SA2002551
List Price
$499,999 ($161/Sqft.)
Listing Status
For Sale
Address
113 Sunrise Ridge
City
Universal City
State
TX
Zip Code
78148
County
Bexar County
Subdivision
CIBOLO CROSSING
Legal Description
Lot 34 Block 3 of the Final Subdivision Plat establishing Ci
Disclaimer: Lot configuration and dimensions are estimates, not based on personal knowledge and come from a third party (Digital Map Products); therefore, you should not rely on the estimates and perform independent confirmation as to their accuracy
Ready to Sell your Home?
Request a complimentary home selling analysis featuring recently sold properties, market trends, home valuations and a personalized market update.
School information is computer generated and may not be accurate or current. Buyer must independently verify and confirm enrollment. Please contact the school district to determine the schools to which this property is zoned.










 Just listed
 Currency converter








 Share
Share


 Erase note
 You currently have no custom folders