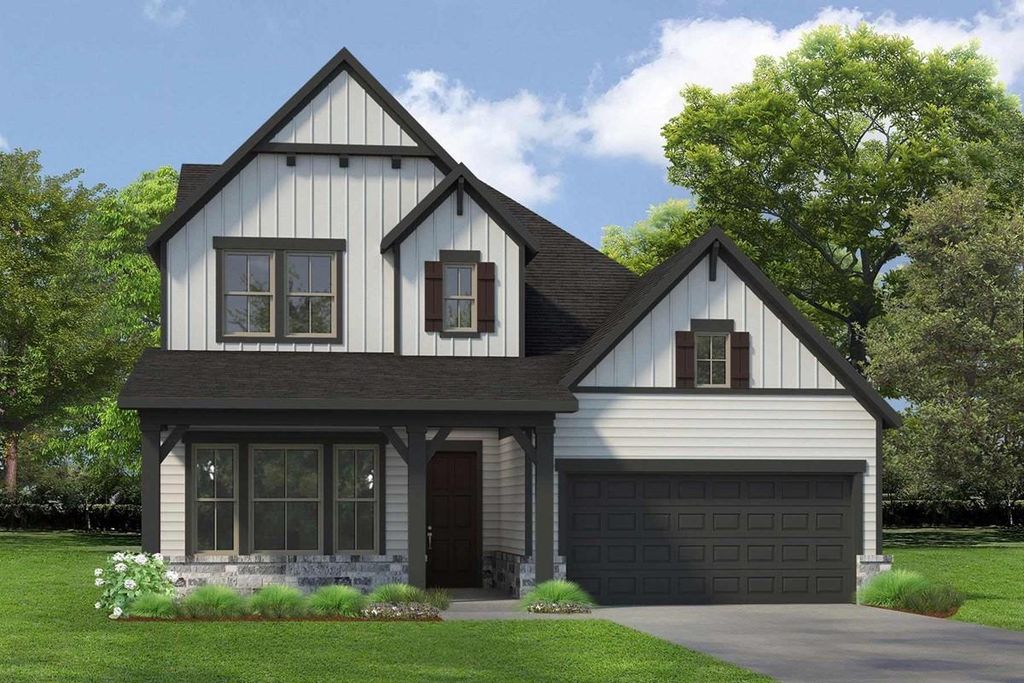
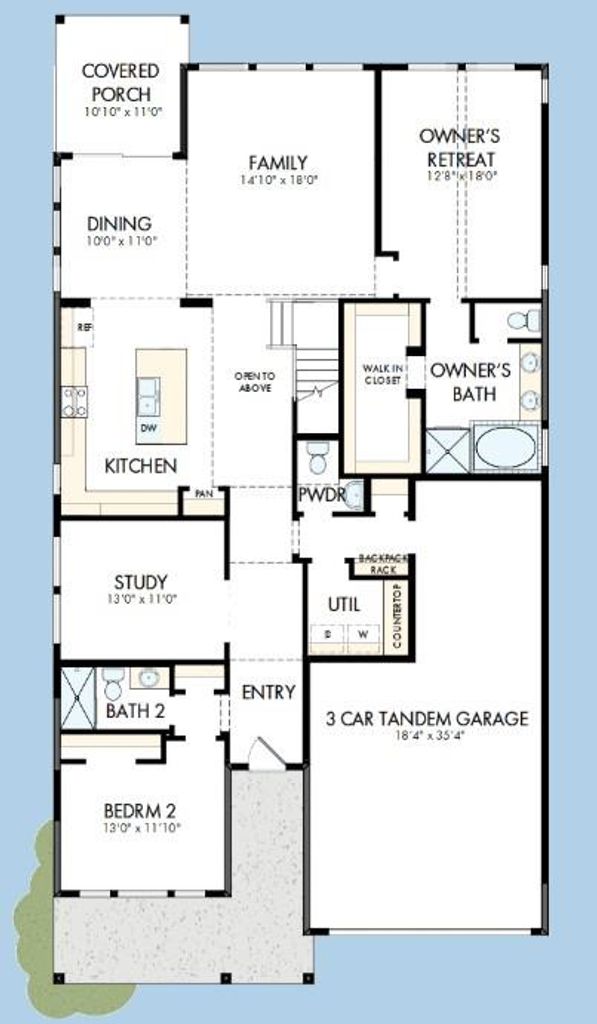
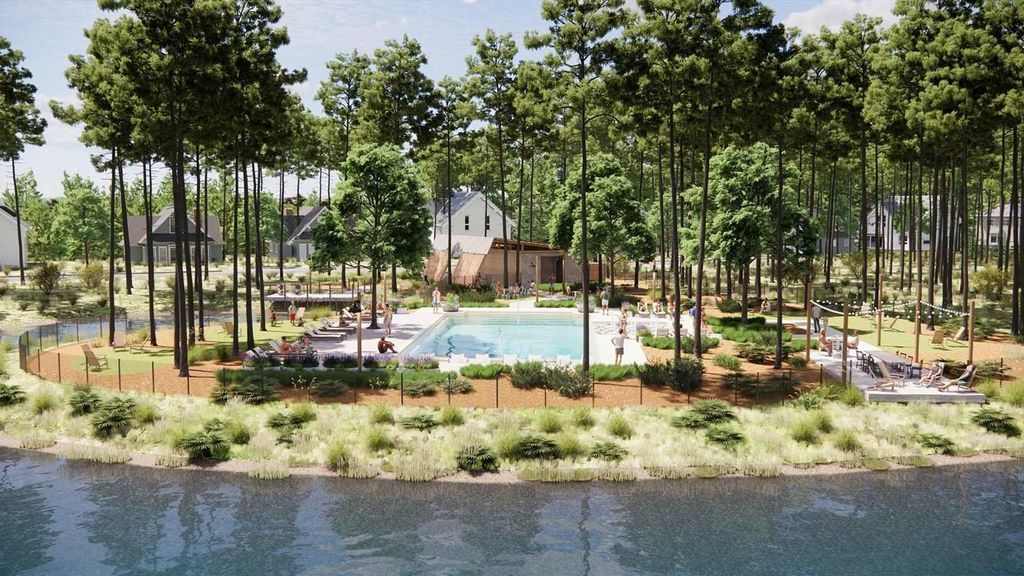
8038 Ice House St is listed for sale at $ 579,042. The Single-Family property has 4 bedrooms, 3 Full Bathrooms, 1 Half Bathroom, 2951 square feet and was built in 2026. Discover elevated living in the Lade by David Weekley Homes, thoughtfully crafted in the heart of Two Step Farm. This DYNAMITE home features 4 bedrooms, 4.5 baths, a private study, game room, media room, and a spacious 3-car garage, offering room for every stage of life. Inside, vaulted ceilings, upscale finishes, and designer details create a bright, sophisticated atmosphere that’s both elegant and inviting. The backyard backs to a peaceful tree-lined preserve, providing beautiful views, added privacy, and no rear neighbors. Beyond your front door, enjoy the unmistakable charm of Two Step Farm, where towering trees, front-porch gatherings, backyard grilling, The Grazery café, the biergarten, dance hall, neighborhood pools, and a welcoming small-town Texas spirit create a lifestyle you’ll love coming home to.
This reflects a seller’s willingness to consider a concession/contribution toward a buyer’s expenses but is not a guarantee. Buyer and seller may negotiate a contribution, if any, in relation to the purchase contract. Any contribution from the seller may be used by the buyer at their discretion for items like closing costs, repair expenses, interest rate buy-down, etc.
Seller May Contribute to Buyer Expenses.
Explanation ↓
This reflects a seller’s willingness to consider a concession/contribution toward a buyer’s expenses but is not a guarantee. Buyer and seller may negotiate a contribution, if any, in relation to the purchase contract. Any contribution from the seller may be used by the buyer at their discretion for items like closing costs, repair expenses, interest rate buy-down, etc.
Discover elevated living in the Lade by David Weekley Homes, thoughtfully crafted in the heart of Two Step Farm. This DYNAMITE home features 4 bedrooms, 4.5 baths, a private study, game room, media room, and a spacious 3-car garage, offering room for every stage of life. Inside, vaulted ceilings, upscale finishes, and designer details create a bright, sophisticated atmosphere that's both elegant and inviting. The backyard backs to a peaceful tree-lined preserve, providing beautiful views, added privacy, and no rear neighbors. Beyond your front door, enjoy the unmistakable charm of Two Step Farm, where towering trees, front-porch gatherings, backyard grilling, The Grazery café, the biergarten, dance hall, neighborhood pools, and a welcoming small-town Texas spirit create a lifestyle you'll love coming home to.
Disclaimer: Lot configuration and dimensions are estimates, not based on personal knowledge and come from a third party (Digital Map Products); therefore, you should not rely on the estimates and perform independent confirmation as to their accuracy
Ready to Sell your Home?
Request a complimentary home selling analysis featuring recently sold properties, market trends, home valuations and a personalized market update.
School information is computer generated and may not be accurate or current. Buyer must independently verify and confirm enrollment. Please contact the school district to determine the schools to which this property is zoned.










 New construction
 Just listed
 Currency converter








 Share
Share


 Erase note
 You currently have no custom folders