

Premium Content such as Sold Prices, Property History Reports and Saved Searches.
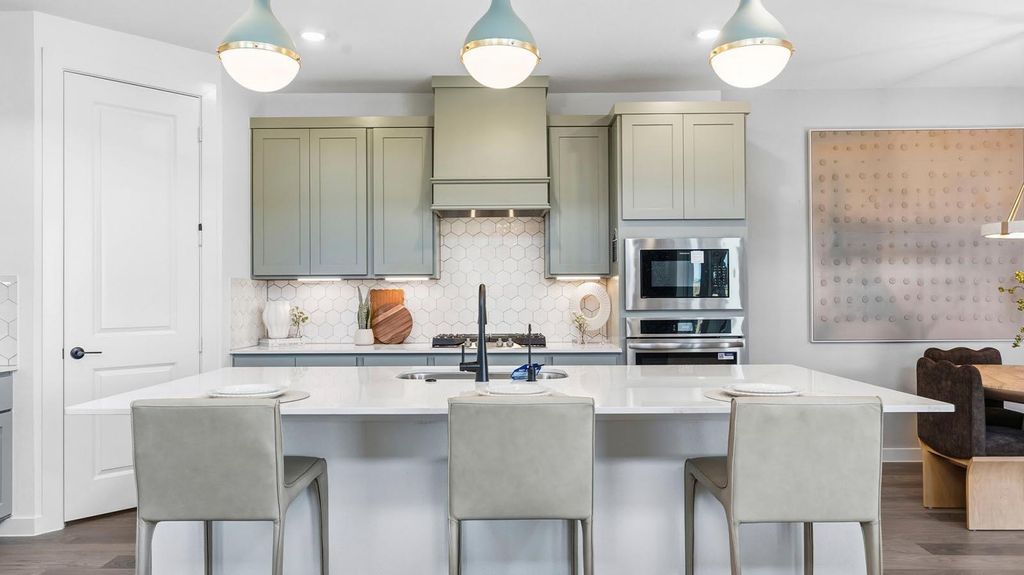
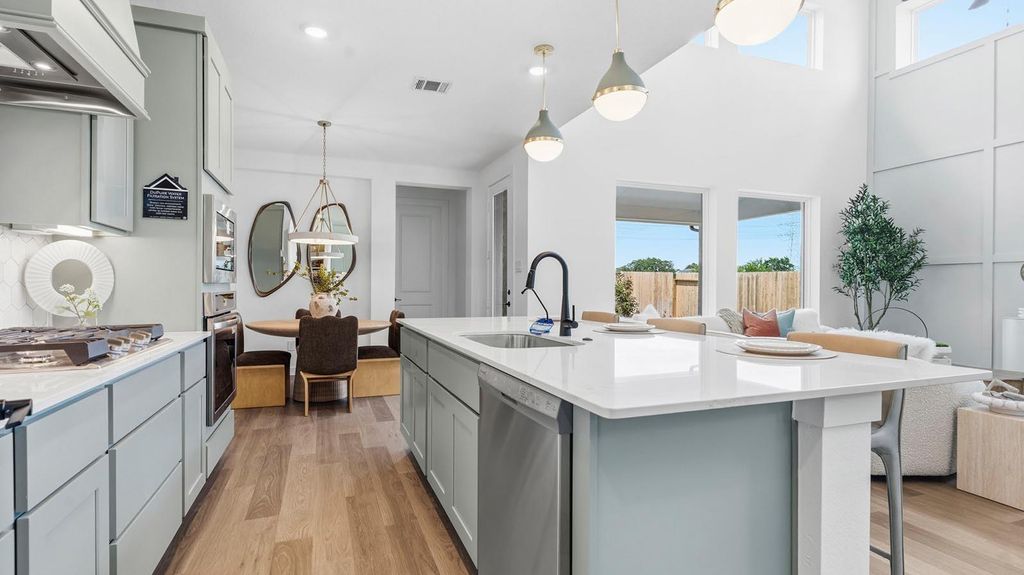
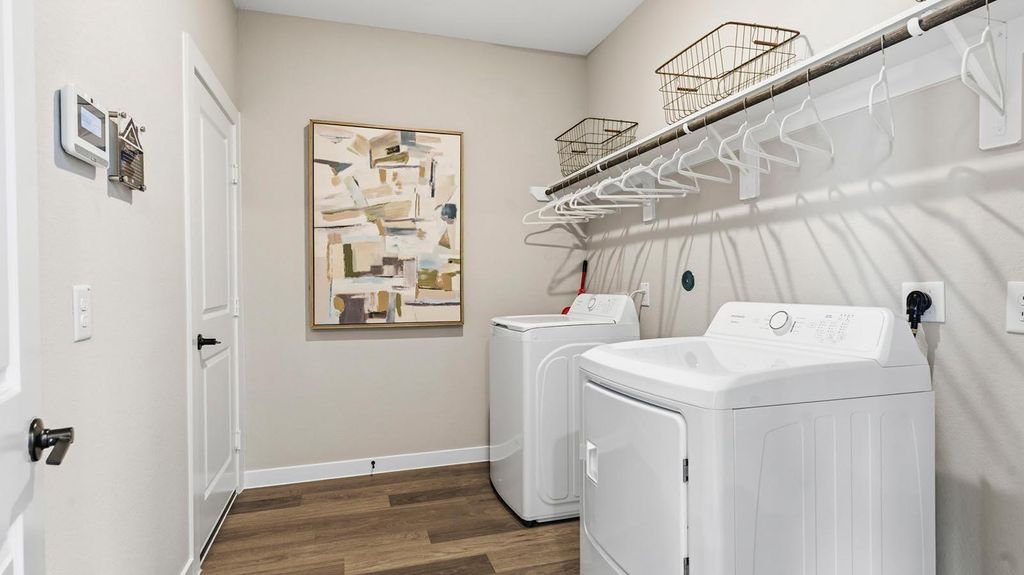
Welcome to the Chloe plan. A grand entry leads to an open-concept layout. To the left is an elegant dining room, flexible as a private study. The heart of the home features a massive kitchen with granite countertops, stainless steel appliances, a walk-in pantry, and an oversized island. This central hub flows into the breakfast nook and a family room boasting soaring ceilings and large windows with views of the covered patio. The private main-floor primary suite offers a spa-like bath with a soaking tub, separate shower, dual vanities, and a large walk-in closet. A powder room and utility room sit near the tandem three-car garage. Upstairs, an open-to-below design leads to a huge game room, three secondary bedrooms with walk-in closets, and two full baths. Perfect for entertaining!

Check out assigned and nearby schools along with their detailed ratings and essential information to help you make informed decisions.







 New construction
 Just listed
 Currency converter








 Share
Share


 Erase note
 You currently have no custom folders