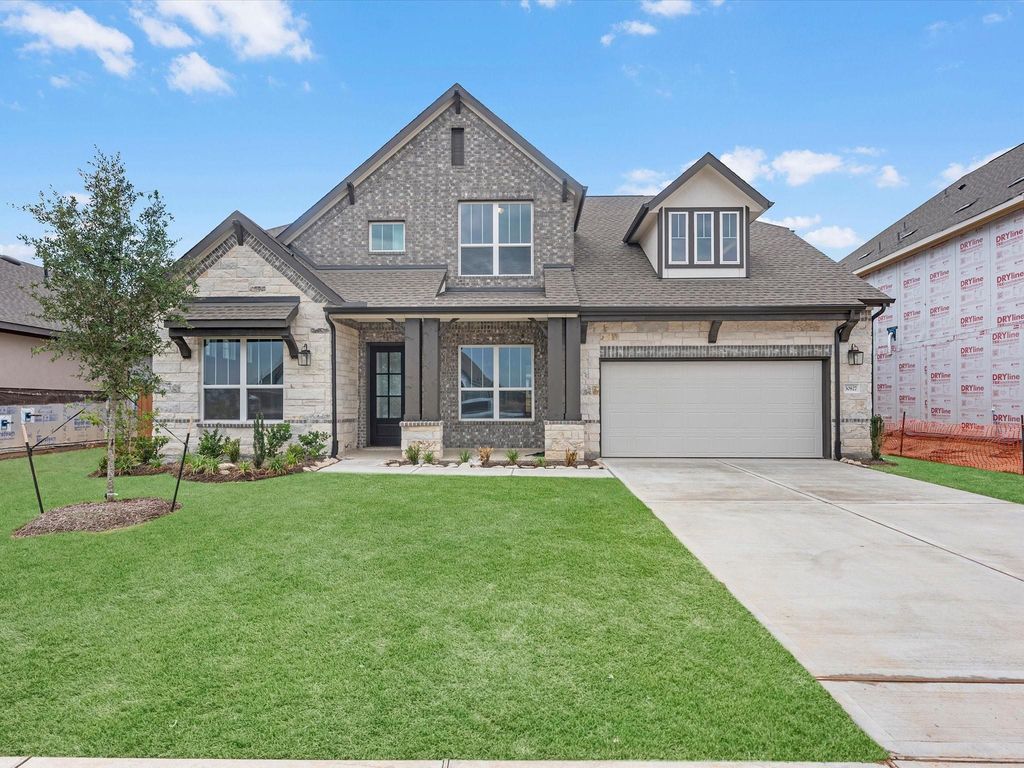
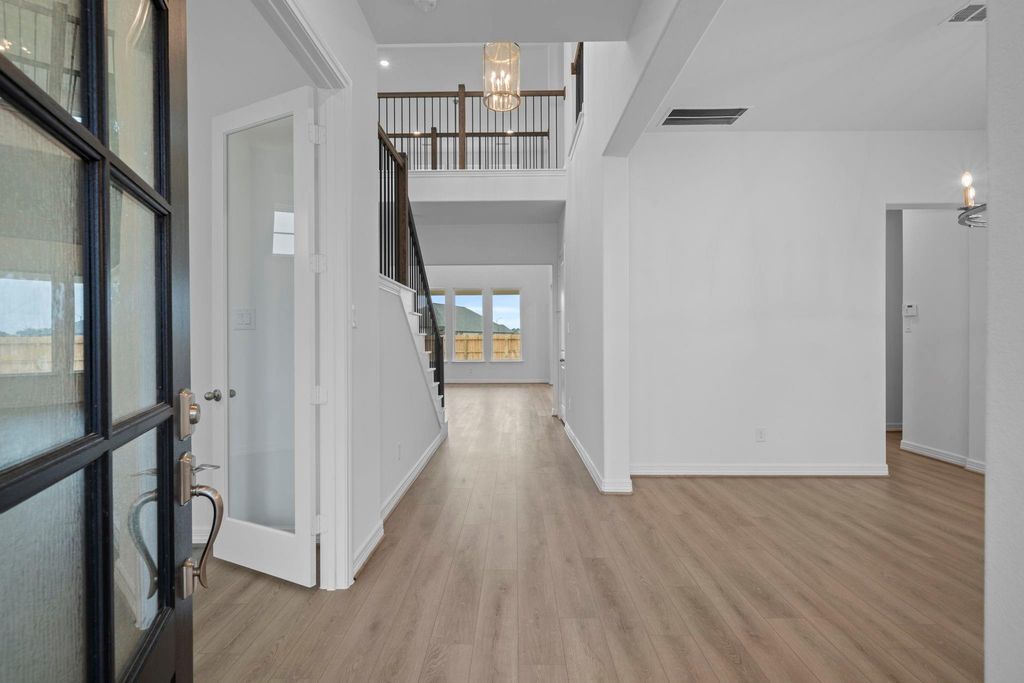
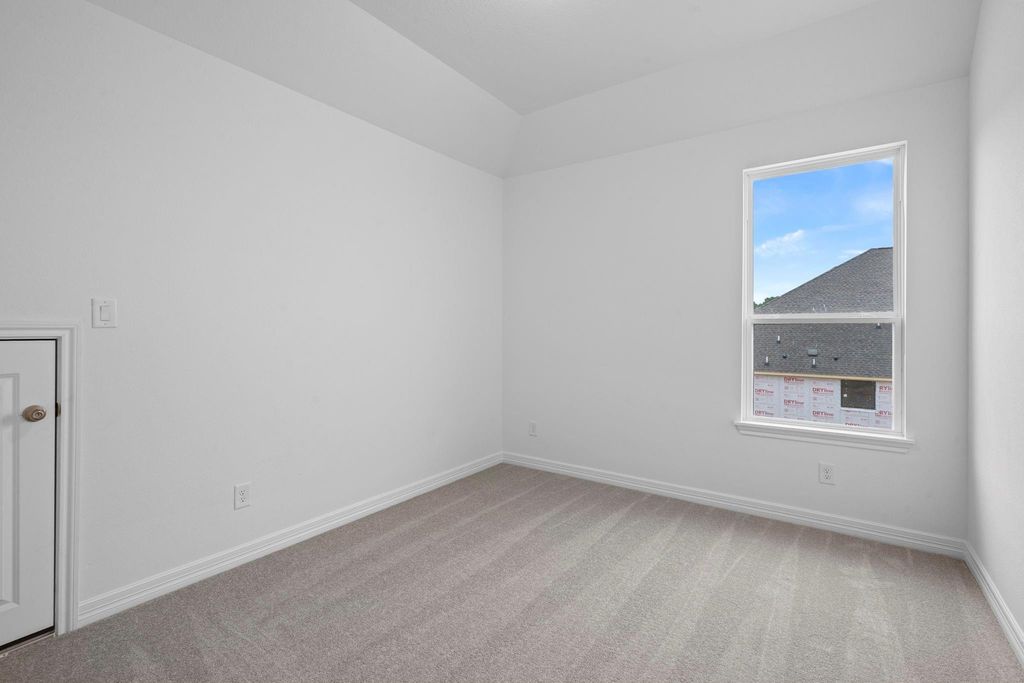
30830 Catlin Creek Dr is listed for sale at $ 553,300. The Single-Family property has 4 bedrooms, 3 Full Bathrooms, 1 Half Bathroom, 3294 square feet and was built in 2026. The lot size is 9226 Square feet. BRA grand 20-foot two-story family room sets the stage for luxury living! The Hathaway plan by Ashton Woods is a stunning residence designed for elegance and function. As you enter, a soaring two-story family room creates an impressive focal point for gatherings. The open-concept gourmet kitchen offers ample prep space and a large walk-in pantry. The first-floor primary suite provides a perfect retreat, featuring an en-suite bath with dual vanities and a spacious walk-in shower. A upstairs game room overlooks the family area below, creating a fun and interactive environment. Features the Rosemary Collection—a harmonious blend of deep green cabinetry, matte black finishes, and warm woods. It perfectly juxtaposes bold, moody colors with earthy, natural tones for a grounded, casually comfortable vibe. Located in Wildrye (Waller, TX), offering wide-open green spaces, scenic trails, a resort-style pool, a playground, and zoning to Waller ISD schools.
A grand 20-foot two-story family room sets the stage for luxury living! The Hathaway plan by Ashton Woods is a stunning residence designed for elegance and function. As you enter, a soaring two-story family room creates an impressive focal point for gatherings. The open-concept gourmet kitchen offers ample prep space and a large walk-in pantry. The first-floor primary suite provides a perfect retreat, featuring an en-suite bath with dual vanities and a spacious walk-in shower. A upstairs game room overlooks the family area below, creating a fun and interactive environment. Features the Rosemary Collection—a harmonious blend of deep green cabinetry, matte black finishes, and warm woods. It perfectly juxtaposes bold, moody colors with earthy, natural tones for a grounded, casually comfortable vibe. Located in Wildrye (Waller, TX), offering wide-open green spaces, scenic trails, a resort-style pool, a playground, and zoning to Waller ISD schools.
Back Yard, Back Yard Fenced, Covered Patio/Deck, Fully Fenced, Side Yard, Sprinkler System
Extra details you may need to know
Dwelling Type
Free Standing
HOA Mandatory
Yes
List Type
Exclusive Right to Sell/Lease
Financial information
Financing Considered
Cash Sale, Conventional, FHA, VA
Other Fees
No
Maintenance Fee
Mandatory / $1200 / Annually
Tax Rate
3.28
Interior
Countertop
Quartz
Floors
Carpet, Tile, Vinyl
Cooling
Central Electric
Heating
Central Gas, Zoned
Connections
Electric Dryer Connections, Gas Dryer Connections, Washer Connections
Compactor
No
Dishwasher
Yes
Disposal
Yes
Ice Maker
No
Microwave
Yes
Oven
Gas Oven
Range
Gas Cooktop
Energy Feature
Ceiling Fans, Digital Program Thermostat, High-Efficiency HVAC, Insulated/Low-E windows, Insulation - Other, Other Energy Features, Radiant Attic Barrier
Disclaimer: Lot configuration and dimensions are estimates, not based on personal knowledge and come from a third party (Digital Map Products); therefore, you should not rely on the estimates and perform independent confirmation as to their accuracy
Ready to Sell your Home?
Request a complimentary home selling analysis featuring recently sold properties, market trends, home valuations and a personalized market update.
School information is computer generated and may not be accurate or current. Buyer must independently verify and confirm enrollment. Please contact the school district to determine the schools to which this property is zoned.










 New construction
 Just listed
 Currency converter








 Share
Share


 Erase note
 You currently have no custom folders