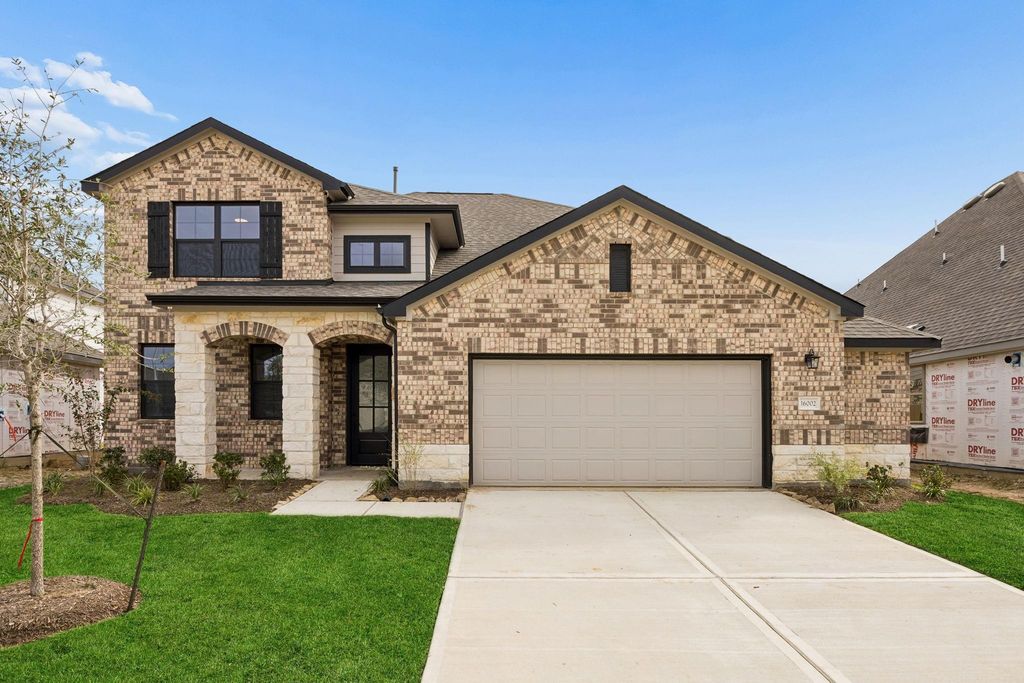
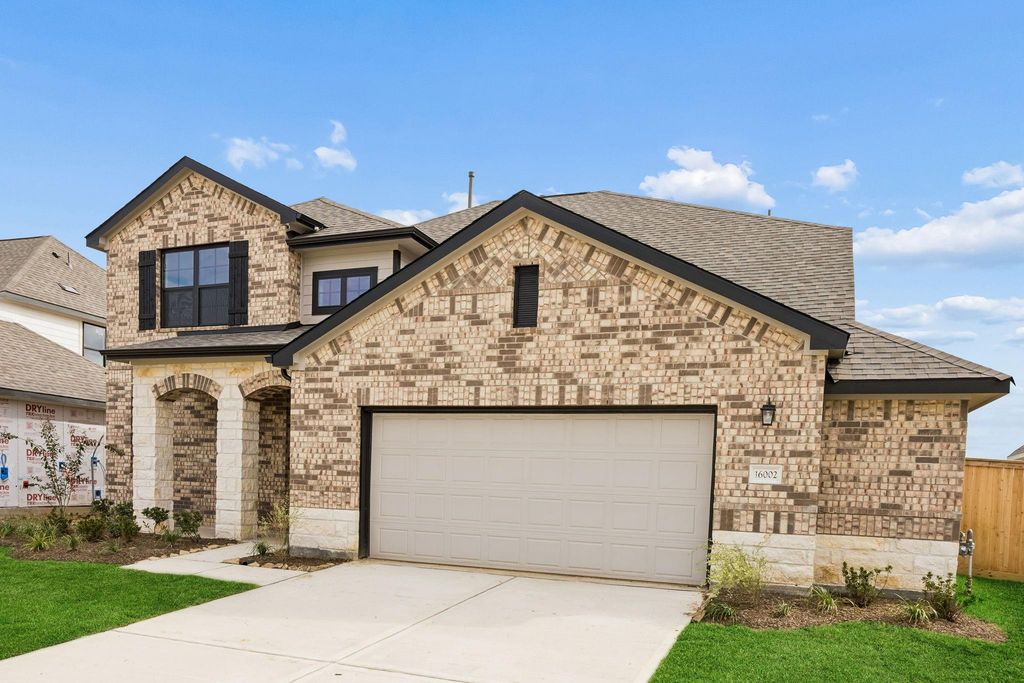
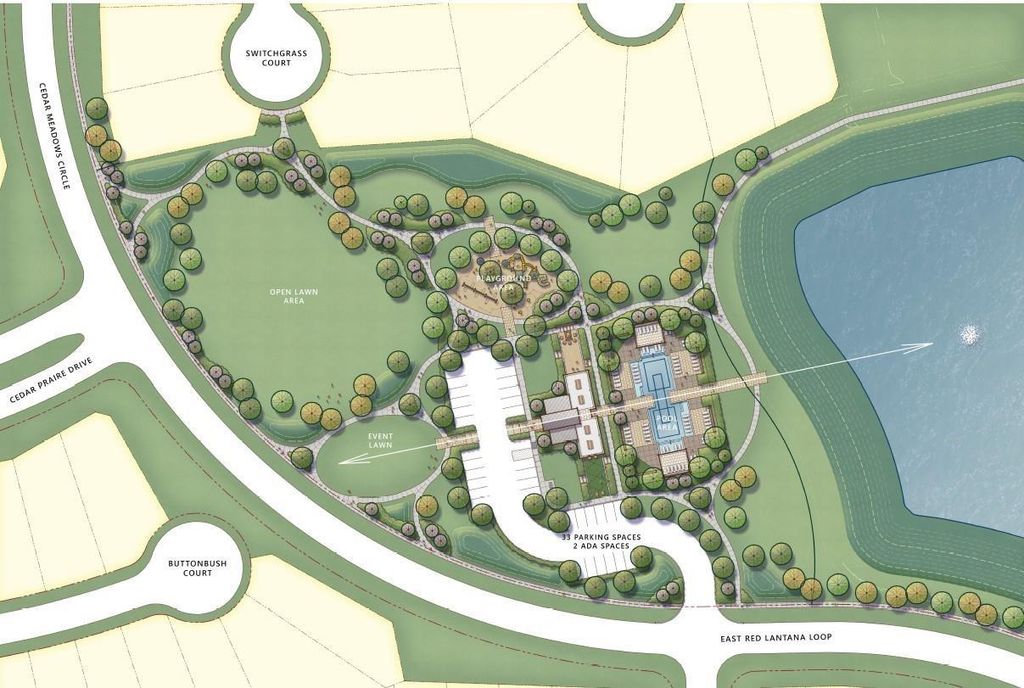
[[800]]16002 Switchgrass Ct is listed for sale at 414,990. The Single-Family property has 4 bedrooms, 3 Full Bathrooms, 1 Half Bathroom, 2900 square feet, and was built in 2026. The lot size is 7852 Square feet.[[500]]The spacious Aubrey plan on a private cul-de-sac offers a beautiful two-story layout for comfort and style. A grand foyer opens to a quiet home office. The open-concept kitchen features ample counter space and flows seamlessly to the family room or private dining room, perfect for entertaining. The main-floor primary suite features a spa-like bath with dual-door entry and a large walk-in closet. Upstairs includes three bedrooms and a second living area. Finished in the AW Collection Harmony with white cabinetry, natural wood tones, and rustic iron accents for a bright farmhouse feel. More than a exquisite home, Cedar Pointe offers additional amenities for outdoor activities including pool, lake, trails, parks, and playgrounds. Located close to quick freeway access, with Shopping, dining, schools nearby and a short drive to Lake Houston, Houston, IAH Bush and other frequent destinations.
The spacious Aubrey plan on a private cul-de-sac offers a beautiful two-story layout for comfort and style. A grand foyer opens to a quiet home office. The open-concept kitchen features ample counter space and flows seamlessly to the family room or private dining room, perfect for entertaining. The main-floor primary suite features a spa-like bath with dual-door entry and a large walk-in closet. Upstairs includes three bedrooms and a second living area. Finished in the AW Collection® Harmony with white cabinetry, natural wood tones, and rustic iron accents for a bright farmhouse feel. More than a exquisite home, Cedar Pointe offers additional amenities for outdoor activities including pool, lake, trails, parks, and playgrounds. Located close to quick freeway access, with Shopping, dining, schools nearby and a short drive to Lake Houston, Houston, IAH Bush and other frequent destinations.
Disclaimer: Lot configuration and dimensions are estimates, not based on personal knowledge and come from a third party (Digital Map Products); therefore, you should not rely on the estimates and perform independent confirmation as to their accuracy
View neighborhood information
Ready to Sell your Home?
Request a complimentary home selling analysis featuring recently sold properties, market trends, home valuations and a personalized market update.
School information is computer generated and may not be accurate or current. Buyer must independently verify and confirm enrollment. Please contact the school district to determine the schools to which this property is zoned.







 New construction
 Just listed
 Currency converter








 Share


 Erase note
 You currently have no custom folders