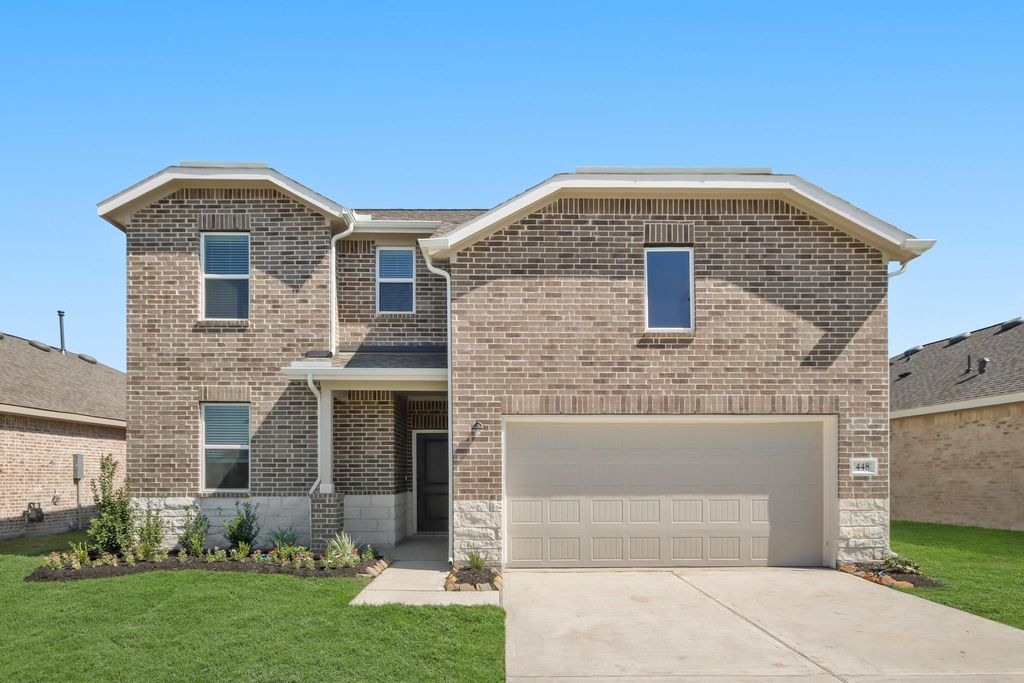
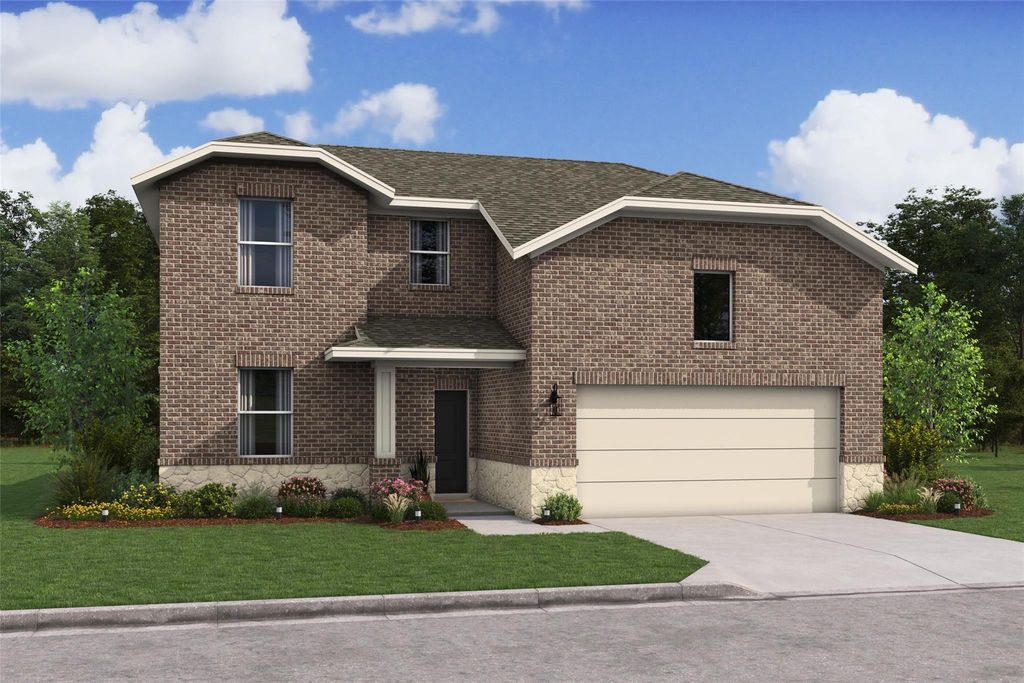
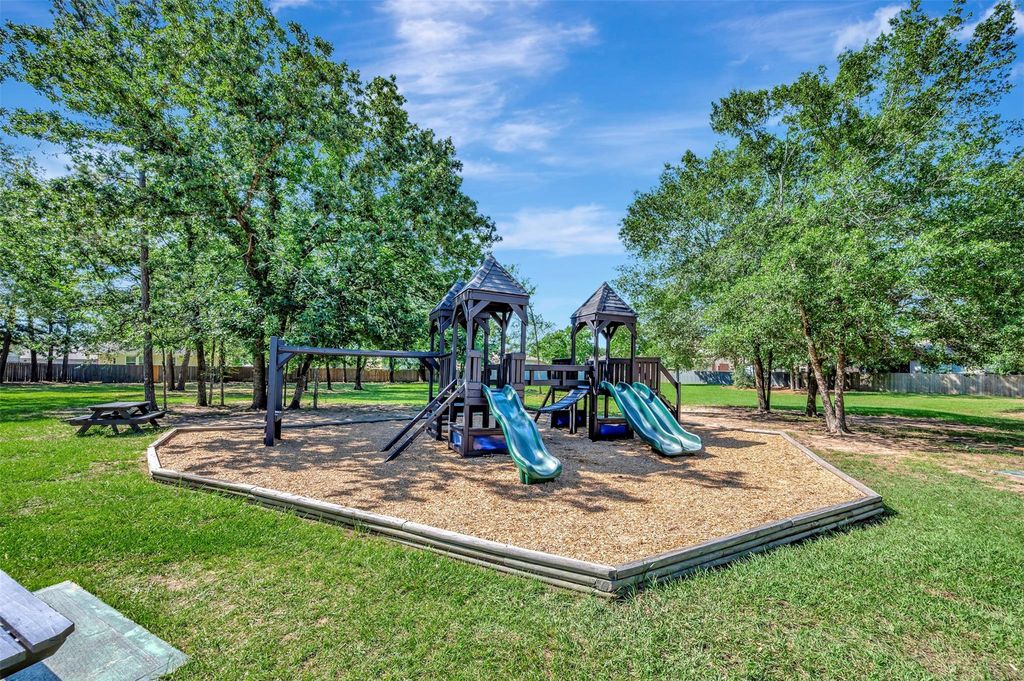
[[800]]30613 Johnson Aly is listed for sale at 319,890. The Single-Family property has 4 bedrooms, 3 Full Bathrooms, 2232 square feet, and was built in 2026. The lot size is 6368 Square feet.[[500]]Discover your dream home in Glen Oaks located in Magnolia, TX! Step into this stunning Sweet Pea home in our Farmhouse Look, featuring 4 beds, 3 baths, and 2-car garage. The thoughtfully designed main level includes a private primary suite with a decorative feature wall generous walk-in closet, alongside an Extra Suite with a full bath perfect for guests. The chef-inspired island kitchen boasts chestnut brown cabinets, floating shelves, and quartz counters, opening to bright, open-concept living areas maximized for hosting. Upstairs, a versatile loft adds flexible living space, while the covered patio in the backyard provides a peaceful outdoor retreat. Beautiful landscaping package with sprinkler system included! Glen Oaks offers amenities such as pool, fitness center, dog park and recreation spaces. Enjoy the small town charm with low taxes and HOA! Zoned to Magnolia ISD! Offered by: K. Hovnanian Homes of Houston II, L.L.C.
This reflects a seller’s willingness to consider a concession/contribution toward a buyer’s expenses but is not a guarantee. Buyer and seller may negotiate a contribution, if any, in relation to the purchase contract. Any contribution from the seller may be used by the buyer at their discretion for items like closing costs, repair expenses, interest rate buy-down, etc.
Seller May Contribute to Buyer Expenses.
Explanation ↓
This reflects a seller’s willingness to consider a concession/contribution toward a buyer’s expenses but is not a guarantee. Buyer and seller may negotiate a contribution, if any, in relation to the purchase contract. Any contribution from the seller may be used by the buyer at their discretion for items like closing costs, repair expenses, interest rate buy-down, etc.
Discover your dream home in Glen Oaks located in Magnolia, TX! Step into this stunning Sweet Pea home in our Farmhouse Look, featuring 4 beds, 3 baths, and 2-car garage. The thoughtfully designed main level includes a private primary suite with a decorative feature wall & generous walk-in closet, alongside an Extra Suite with a full bath perfect for guests. The chef-inspired island kitchen boasts chestnut brown cabinets, floating shelves, and quartz counters, opening to bright, open-concept living areas maximized for hosting. Upstairs, a versatile loft adds flexible living space, while the covered patio in the backyard provides a peaceful outdoor retreat. Beautiful landscaping package with sprinkler system included! Glen Oaks offers amenities such as pool, fitness center, dog park and recreation spaces. Enjoy the small town charm with low taxes and HOA! Zoned to Magnolia ISD! Offered by: K. Hovnanian Homes of Houston II, L.L.C.
Disclaimer: Lot configuration and dimensions are estimates, not based on personal knowledge and come from a third party (Digital Map Products); therefore, you should not rely on the estimates and perform independent confirmation as to their accuracy
View neighborhood information
Ready to Sell your Home?
Request a complimentary home selling analysis featuring recently sold properties, market trends, home valuations and a personalized market update.
School information is computer generated and may not be accurate or current. Buyer must independently verify and confirm enrollment. Please contact the school district to determine the schools to which this property is zoned.







 New construction
 Just listed
 Currency converter








 Share


 Erase note
 You currently have no custom folders