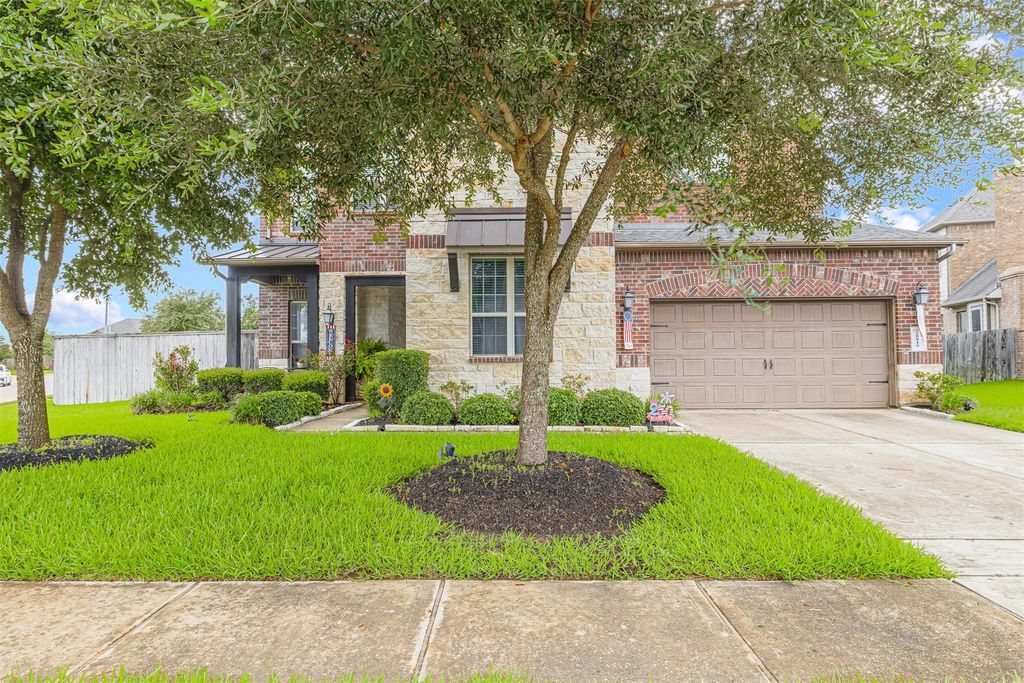
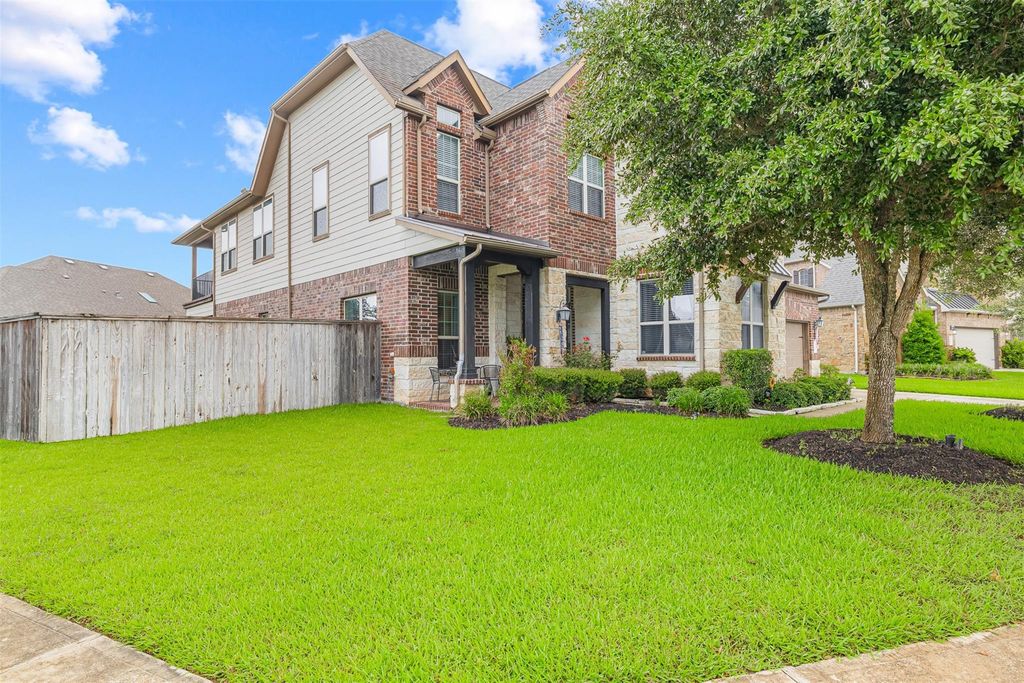
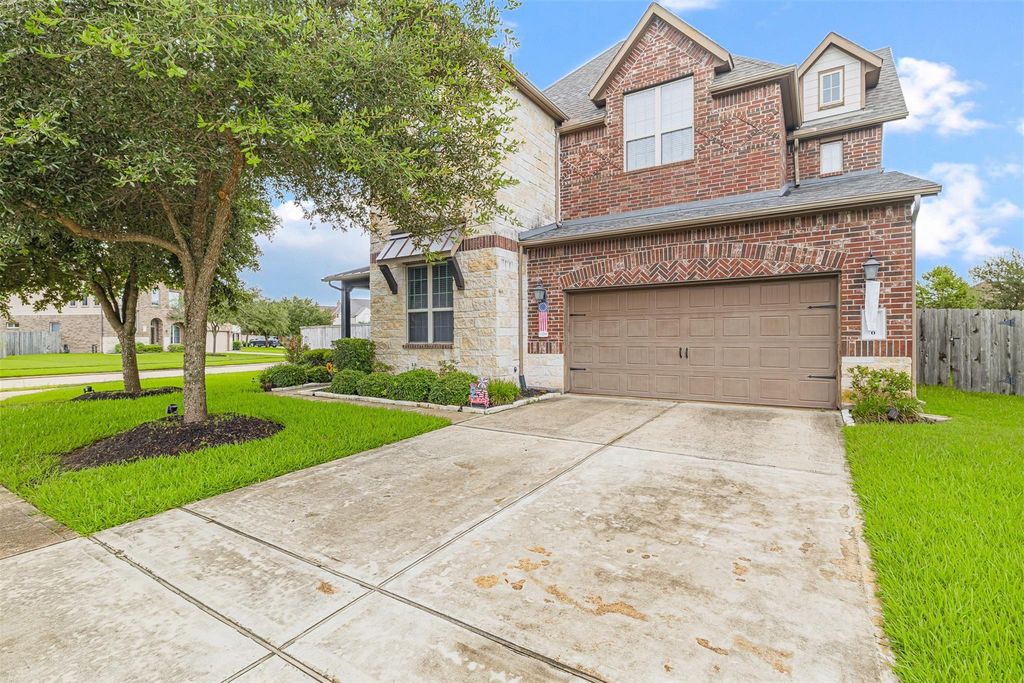
28810 Emerald Valley Ct is listed for sale at $ 649,900. The Single-Family property has 4 bedrooms, 3 Full Bathrooms, 2 Half Bathrooms, 4514 square feet and was built in 2015. The lot size is 10852 Square feet. BRGorgeous 4 bed, 3 full/2 half bath, 4,514 sqft home in Tamarron, Katy, TX. Built 2015 on a 10,852 sqft corner cul-de-sac lot. Primary bedroom down plus a second bedroom on the main floor. Granite counters, island kitchen open to family room, butler’s pantry, walk-in pantry, double oven, gas cooktop, under-cabinet lighting. Primary suite has double sinks, separate shower, soaking tub. Upstairs media room with kitchenette, game room, and flex room. Gas-log fireplace with stone chimney. Covered patio with brick flooring, mounted TV, and patio lighting. Fenced yard, full gutters, ceiling fans throughout, all curtains and blinds convey. Extra primary closet shelving, second-floor desk nook cabinet, washer/dryer room cabinet. 2-car attached garage with automatic door opener. Zoned to Tamarron Elementary, Dean Leaman Junior High, Fulshear High (Lamar CISD). HOA includes recreation center access. Near Grand Parkway and Westpark Tollway.
Gorgeous 4 bed, 3 full/2 half bath, 4,514 sqft home in Tamarron, Katy, TX. Built 2015 on a 10,852 sqft corner cul-de-sac lot. Primary bedroom down plus a second bedroom on the main floor. Granite counters, island kitchen open to family room, butler's pantry, walk-in pantry, double oven, gas cooktop, under-cabinet lighting. Primary suite has double sinks, separate shower, soaking tub. Upstairs media room with kitchenette, game room, and flex room. Gas-log fireplace with stone chimney. Covered patio with brick flooring, mounted TV, and patio lighting. Fenced yard, full gutters, ceiling fans throughout, all curtains and blinds convey. Extra primary closet shelving, second-floor desk nook cabinet, washer/dryer room cabinet. 2-car attached garage with automatic door opener. Zoned to Tamarron Elementary, Dean Leaman Junior High, Fulshear High (Lamar CISD). HOA includes recreation center access. Near Grand Parkway and Westpark Tollway.
Disclaimer: Lot configuration and dimensions are estimates, not based on personal knowledge and come from a third party (Digital Map Products); therefore, you should not rely on the estimates and perform independent confirmation as to their accuracy
Ready to Sell your Home?
Request a complimentary home selling analysis featuring recently sold properties, market trends, home valuations and a personalized market update.
School information is computer generated and may not be accurate or current. Buyer must independently verify and confirm enrollment. Please contact the school district to determine the schools to which this property is zoned.










 Just listed
 Currency converter








 Share
Share


 Erase note
 You currently have no custom folders