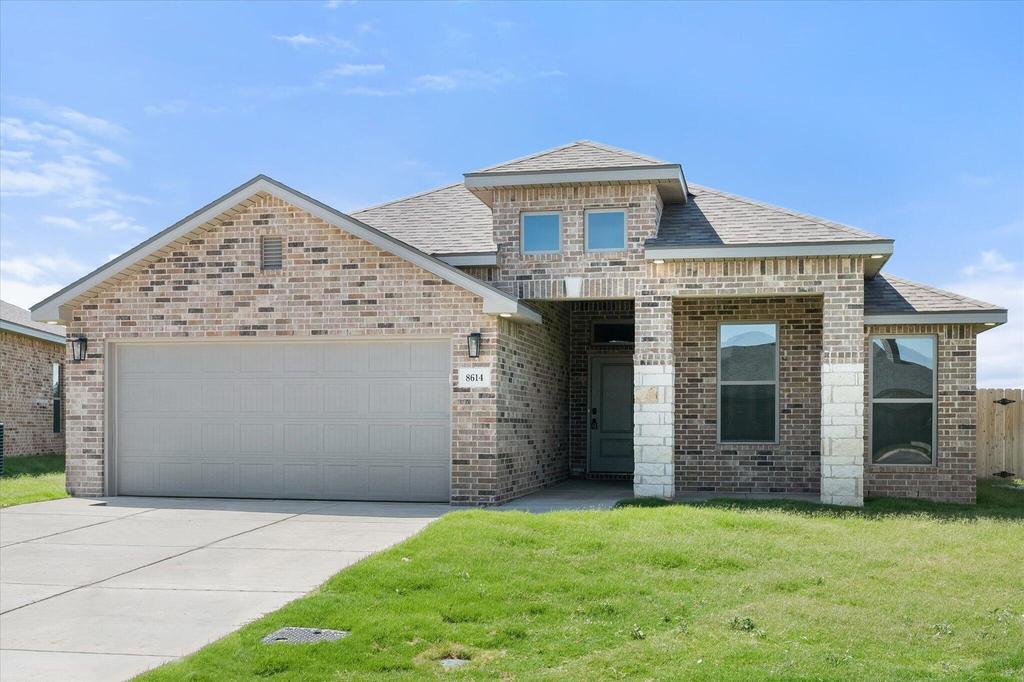
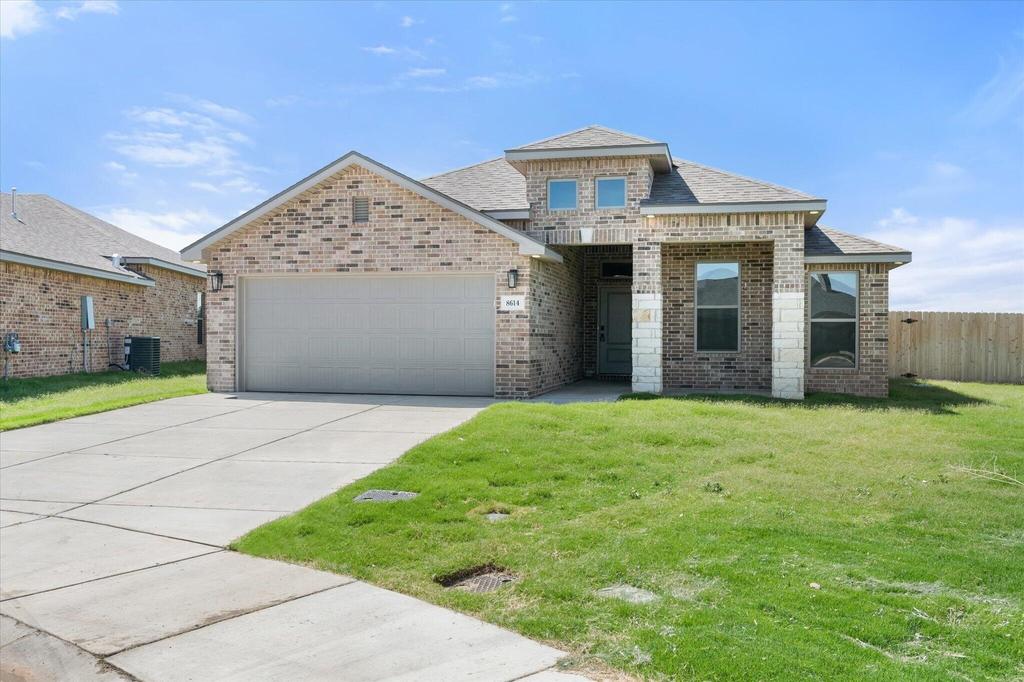
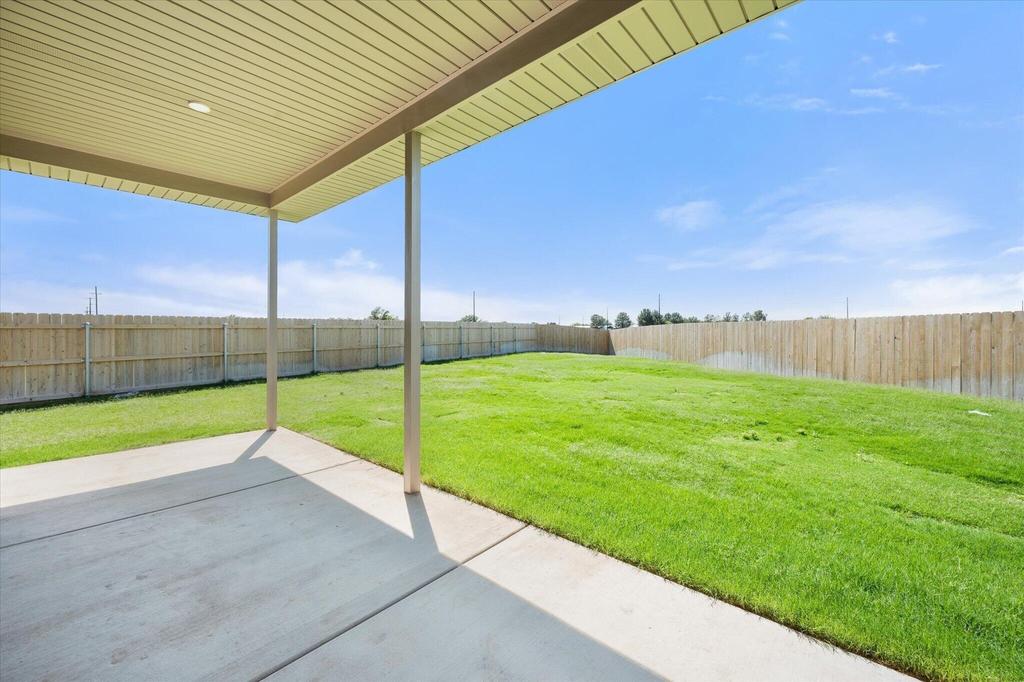
[[800]]8614 24th Street is listed for sale at 279,000. The Single Family property has 3 bedrooms, 2 Full Bathrooms, 1950 square feet, and was built in 2026. The lot size is 9583.2 Square feet.[[500]]Buy NOW and get up to 10,000 Use-It-Your-Way Cash! Credit holding you back? Betenbough now offers in-house credit repair resources to help potential buyers take the next step toward qualifying. Welcome to this beautifully crafted 3-bedroom, 2-bath home featuring a timeless brick exterior, highlighted by double columns and elegant stone accents that frame a charming covered front porch. Inside, youll find durable luxury vinyl plank flooring throughout the main living areas and a spacious open-concept design that effortlessly connects the kitchen, dining, and living spaces--ideal for both entertaining and everyday living. The kitchen is designed to impress, offering granite or quartz countertops, a large peninsula with bar seating, stainless steel appliances, and a generously sized enclosed pantry. The living area is warm and inviting, anchored by a stylish corner brick fireplace. The private master suite provides a relaxing retreat, complete with a drop-in soaking tub, separate walk-in shower, dual vanities, and a spacious walk-in closet with convenient access to the utility room. Additional features include upgraded plumbing and lighting fixtures, a covered back patio perfect for outdoor enjoyment, and a 2-car garage. Blending comfort, functionality, and modern finishes, this home is ready for you to move in and make it your own.
Buy NOW and get up to $10,000 Use-It-Your-Way Cash! Credit holding you back? Betenbough now offers in-house credit repair resources to help potential buyers take the next step toward qualifying. Welcome to this beautifully crafted 3-bedroom, 2-bath home featuring a timeless brick exterior, highlighted by double columns and elegant stone accents that frame a charming covered front porch. Inside, you''ll find durable luxury vinyl plank flooring throughout the main living areas and a spacious open-concept design that effortlessly connects the kitchen, dining, and living spaces--ideal for both entertaining and everyday living. The kitchen is designed to impress, offering granite or quartz countertops, a large peninsula with bar seating, stainless steel appliances, and a generously sized enclosed pantry. The living area is warm and inviting, anchored by a stylish corner brick fireplace. The private master suite provides a relaxing retreat, complete with a drop-in soaking tub, separate walk-in shower, dual vanities, and a spacious walk-in closet with convenient access to the utility room. Additional features include upgraded plumbing and lighting fixtures, a covered back patio perfect for outdoor enjoyment, and a 2-car garage. Blending comfort, functionality, and modern finishes, this home is ready for you to move in and make it your own.
Disclaimer: Lot configuration and dimensions are estimates, not based on personal knowledge and come from a third party (Digital Map Products); therefore, you should not rely on the estimates and perform independent confirmation as to their accuracy
View neighborhood information
Ready to Sell your Home?
Request a complimentary home selling analysis featuring recently sold properties, market trends, home valuations and a personalized market update.
School information is computer generated and may not be accurate or current. Buyer must independently verify and confirm enrollment. Please contact the school district to determine the schools to which this property is zoned.










 Just listed
 Currency converter








 Share
Share


 Erase note
 You currently have no custom folders