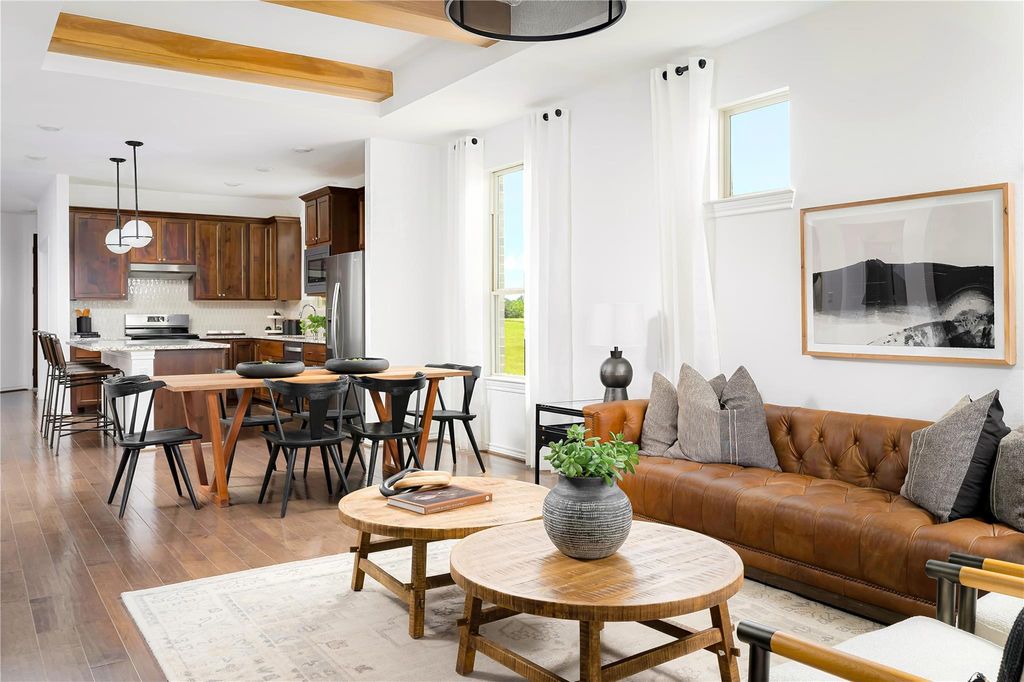
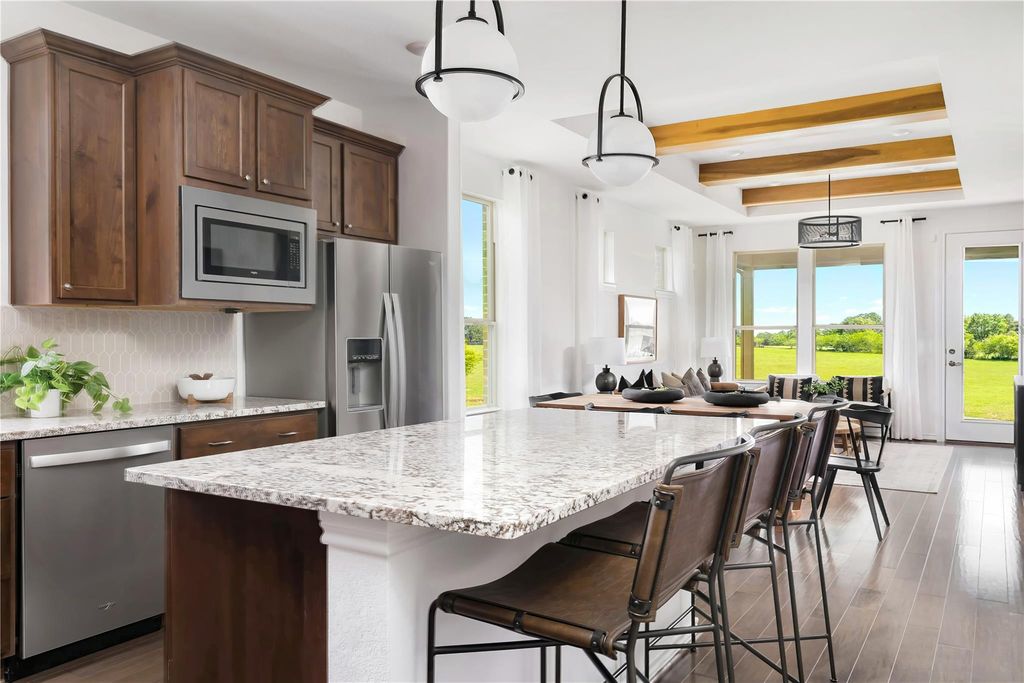
[[800]]7122 Marek Fareway is listed for sale at 345,960. The Single-Family property has 2 bedrooms, 2 Full Bathrooms, 1484 square feet, and was built in 2026.[[500]]WELCOME TO DEL WEBB SUGAR LAND AT RYEHILL, a premier 55+ active-adult community in Sugar Land, where wellness, meaningful connections low-maintenance luxury come together! The Contour floor plan features 2 bedrooms, 2 baths, a flex room,a gorgeous kitchen, oversized covered patio 2-car garage. DESIGNER UPGRADES include an extended gathering room, tray ceiling at gathering room, bench in owners bathroom shower, and upgraded hard flooring throughout. Enjoy peace of mind with a 1-2-5-10 BUILDER WARRANTY! HOA dues includes front back lawn care and access to future RESORT-STYLE AMENITIES featuring a clubhouse, fitness center, indoor lap pool, outdoor pool, putting green, golf simulator, pickleball courts, on-site Lifestyle Director year-round activities. Conveniently located near Sugar Lands medical facilities, grocery stores, dining shopping, Ryehill offers a vibrant lifestyle in a city ranked 3 on Livabilitys 2026 Top 100 Best Places to Live- Schedule your showing today!
WELCOME TO DEL WEBB SUGAR LAND AT RYEHILL, a premier 55+ active-adult community in Sugar Land, where wellness, meaningful connections & low-maintenance luxury come together! The Contour floor plan features 2 bedrooms, 2 baths, a flex room,a gorgeous kitchen, oversized covered patio & 2-car garage. DESIGNER UPGRADES include an extended gathering room, tray ceiling at gathering room, bench in owner’s bathroom shower, and upgraded hard flooring throughout. Enjoy peace of mind with a 1-2-5-10 BUILDER WARRANTY! HOA dues includes front & back lawn care and access to future RESORT-STYLE AMENITIES featuring a clubhouse, fitness center, indoor lap pool, outdoor pool, putting green, golf simulator, pickleball courts, on-site Lifestyle Director & year-round activities. Conveniently located near Sugar Land's medical facilities, grocery stores, dining & shopping, Ryehill offers a vibrant lifestyle in a city ranked #3 on Livability's 2026 Top 100 Best Places to Live- Schedule your showing today!
Disclaimer: Lot configuration and dimensions are estimates, not based on personal knowledge and come from a third party (Digital Map Products); therefore, you should not rely on the estimates and perform independent confirmation as to their accuracy
View neighborhood information
Ready to Sell your Home?
Request a complimentary home selling analysis featuring recently sold properties, market trends, home valuations and a personalized market update.
School information is computer generated and may not be accurate or current. Buyer must independently verify and confirm enrollment. Please contact the school district to determine the schools to which this property is zoned.








 New construction
 Just listed
 Currency converter





 Share


 Erase note
 You currently have no custom folders