loading

1904 N Summit Ridge Dr

Kerrville, TX 78028
Get Directions →
3 Bedroom(s)
3 Full & 1 Half Bath(s)
2,983 Sqft
0.96 Lot Acres
Single Family

Audio narrative

Get full access to Premium Content

Premium Content such as Sold Prices, Property History Reports and Saved Searches.

Sign in to view Premium Content

Description

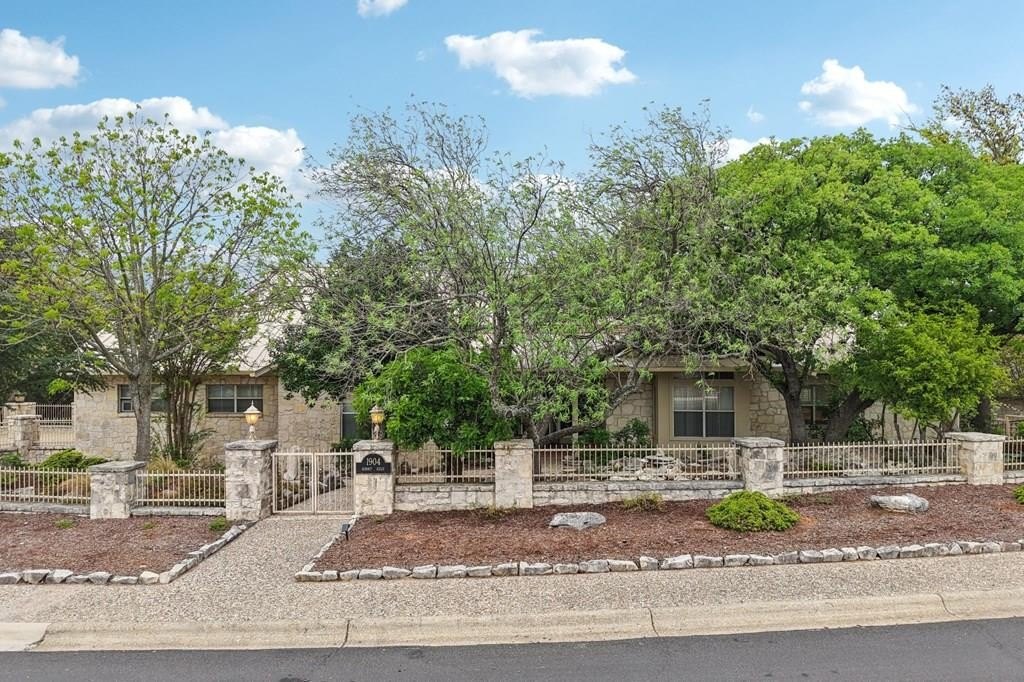
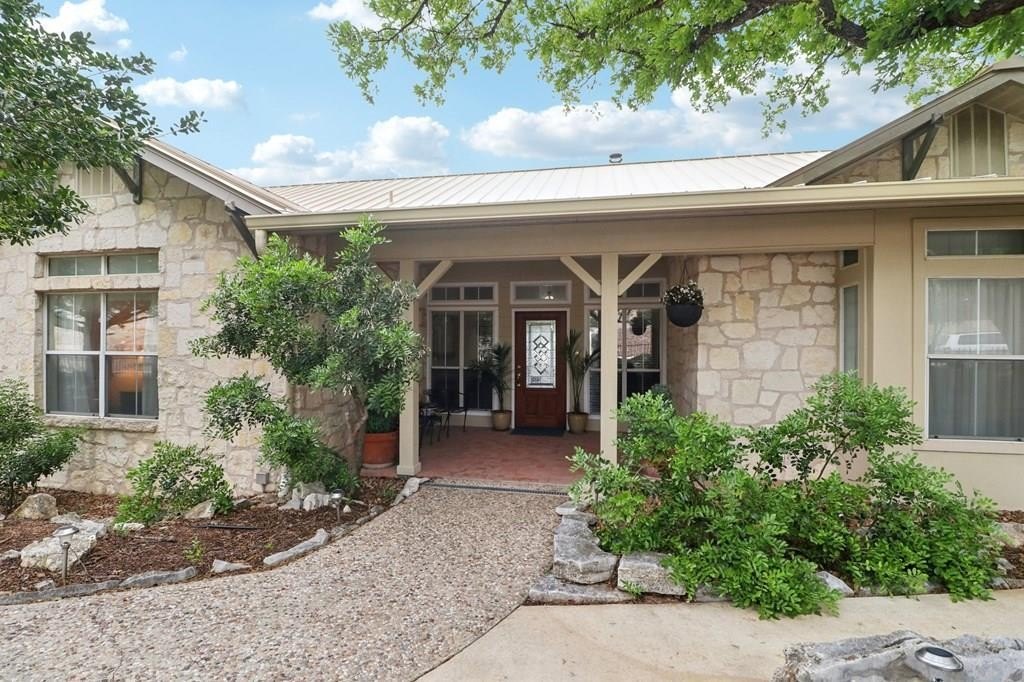
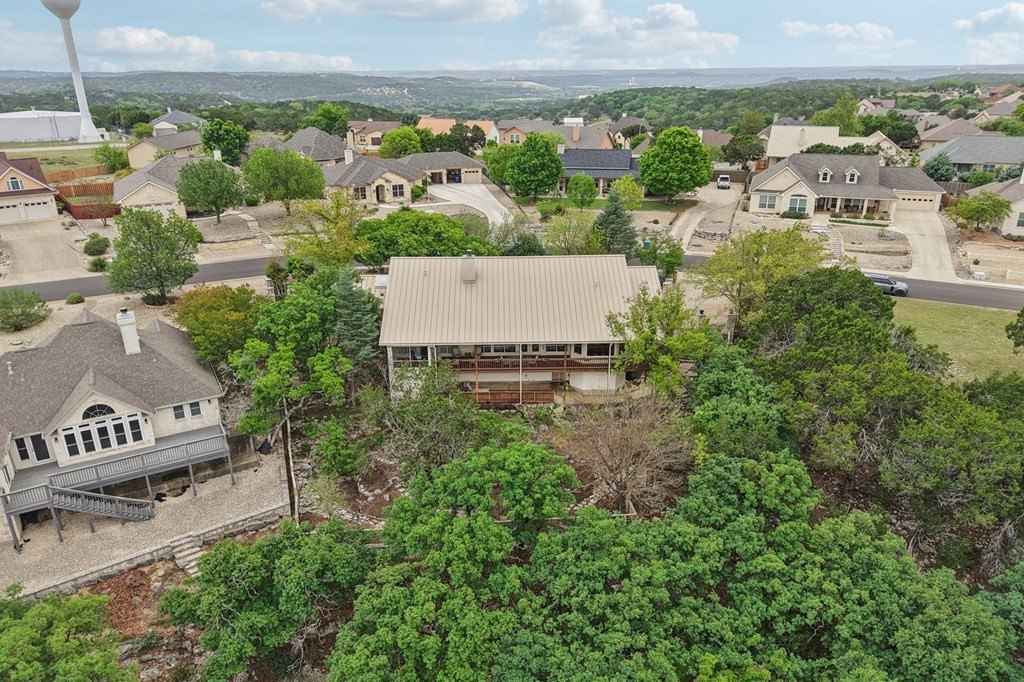
Perched in the sought-after Summit neighborhood above Kerrville, this 2,983 sq ft home is built for how families live today-whether you''re an empty nester wanting your own peaceful retreat, or setting up multigenerational living where everyone gets real privacy. All three bedrooms have private en suite baths-no sharing, no scheduling mornings around each other. The great room stuns with a floor-to-ceiling stone fireplace, built-ins, and warm wood accents beneath a wall of windows framing sweeping Hill Country views. The light-filled kitchen shares those same scenic views, offering the perfect backdrop for everyday living. This home boasts a new metal roof and single story living with abundant storage, including roomy floored storage space below. One can unwind under the backyard pergola and enjoy morning coffee or a beautiful sunset on the covered wrap-around porch. Mature trees and landscaping round out this easy, low-maintenance retreat where everyone has room to call their own and can experience the best of Hill Country living.

MLS#
KMLSTX-125590
List Price
$699,000 ($234/Sqft.)
Listing Status
For Sale
Address
1904 N Summit Ridge Dr
City
Kerrville
State
TX
Zip Code
78028
County
Kerr County
Subdivision
The Summit
Property Type
Single Family
Bedroom
3 Bedroom(s)
Bath
3 Full & 1 Half Bath(s)
Garages
2 / Appraisal District
Stories
1
Building Size
2,983 Sqft/Appraisal District
Architecture Style
Other
Year Built
1995 /Appraisal District
Lot Size
0.96 Lot Acres/Appraisal District

Exterior

Roof
Metal
Exterior Type
HardiPlank Type, Rock
Parking
Garage
Energy Features
Double Pane Windows
Fencing
Fenced
Porch
Yes
Sprinkle System
Yes
Cable
Ready
Utility
Cable Available
Dock
Yes
Hottub/Spa
Yes
Exterior
Rain Gutters, Sprinkler System, Xeriscaped

Interior

Fireplace
Yes
Floors
Wood, Tile, Carpet
Cooling
Central Air
Heating
Natural Gas, Central
Appliances
Electric Water Heater, Gas Cooktop, Dishwasher, Disposal, Microwave, Refrigerator, Self Cleaning Oven, Water Softener Owned
Interior
High Ceilings, Walk-In Closet(s), Shower/Bath Combo

Rooms

Rooms
Bedroom 1, Bathroom 4, Laundry Room, Bathroom 3, Bathroom 2, Bedroom 3, Bedroom 2, Bathroom 1

Lot Information

Lot Size
0.96 Lot Acres /Appraisal District
loading
Disclaimer: Lot configuration and dimensions are estimates, not based on personal knowledge and come from a third party (Digital Map Products); therefore, you should not rely on the estimates and perform independent confirmation as to their accuracy
Ready to Sell your Home?
Request a complimentary home selling analysis featuring recently sold properties, market trends, home valuations and a personalized market update.
Start Selling your Home

Listing Broker

Information source

Kerrville Board of Realtors®
Source last updated Oct 9, 2026 at 03:20 PM
Listing last updated Oct 6, 2026 at 02:32 AM
View website →

Estimate your mortgage payments

Create and estimate your monthly mortgage payment and property taxes based on past rates.

Estimated Monthly Payments

DOWN PAYMENT
Loan Term
$-----
$-----
Full Page
Presented by TimeValue Software ©2021
Principal & InterestTaxes30.4%69.6%
Listing TaxNumbers
Principal & Interest2,841
Taxes1,242
--------
-------- --------

Explore school information

Check out assigned and nearby schools along with their detailed ratings and essential information to help you make informed decisions.

Assigned schools

View nearby schools view nearby schools

Notice & Disclaimer
School information is computer generated and may not be accurate or current. Buyer must independently verify and confirm enrollment. Please contact the school district to determine the schools to which this property is zoned.
Copyright© 2026 , HOUSTON REALTORS® INFORMATION SERVICE, INC. All Rights Reserved. Data Not Verified/Guaranteed by MLS
Contact agent
Call