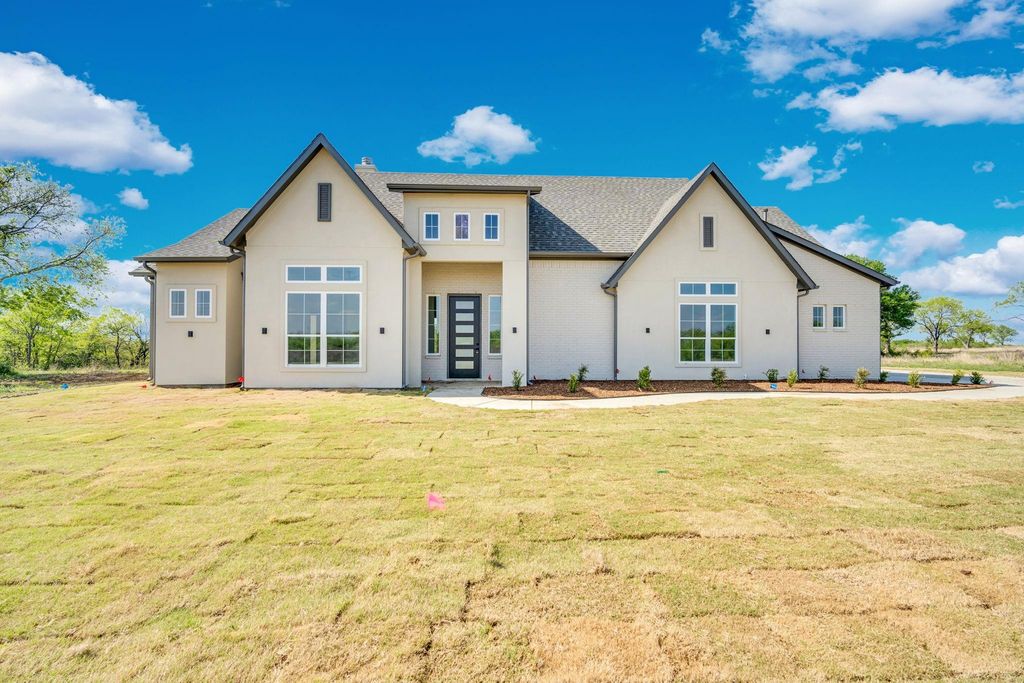
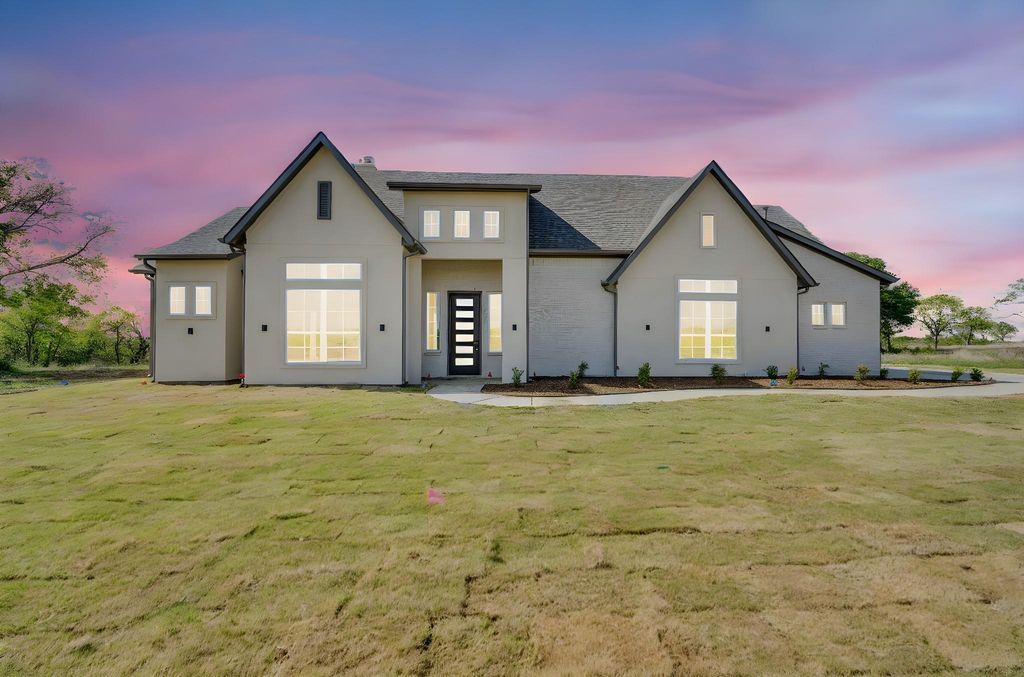
[[800]]111 Barefoot Bay Blvd is listed for sale at 675,000. The Residential - Single Family property has 4 bedrooms, 3 Full Bathrooms, 2774 square feet, and was built in 2026. The lot size is 54885.6 Square feet.[[500]]Discover lakeside living at its finest in this beautiful 1.5-story custom home overlooking Halbert Lake in the gated Barefoot Bay community. From the moment you step inside, youll feel the thoughtful design and warmth that make this home truly special.The gourmet kitchen is built with an oversized quartz island for gathering, generous cabinetry for effortless storage, and a charming butlers pantry with a wine rack that elevates every celebration. With 4 spacious bedrooms (including a flexible media-room option) and 3 full baths, the home adapts easily to your lifestyle.The primary suite is a peaceful retreat, featuring a sunlit bay window, soaring ceilings, and a spa-inspired bathroom with dual walk-in showers and a custom closet designed for everyday luxury.Upstairs, the game room opens to a large balcony where partial lake views set the scene for sunset watching and quiet evenings outdoors. Thoughtful touches like under-stair storage, in-wall pest control tubing, and gas line plumbing add convenience and comfort.Barefoot Bay residents enjoy a welcoming community with a clubhouse, fitness center, and a sparkling poolperfect for weekend fun and neighborhood gatherings. This home offers the perfect blend of elegance, functionality, and lakeside serenity.
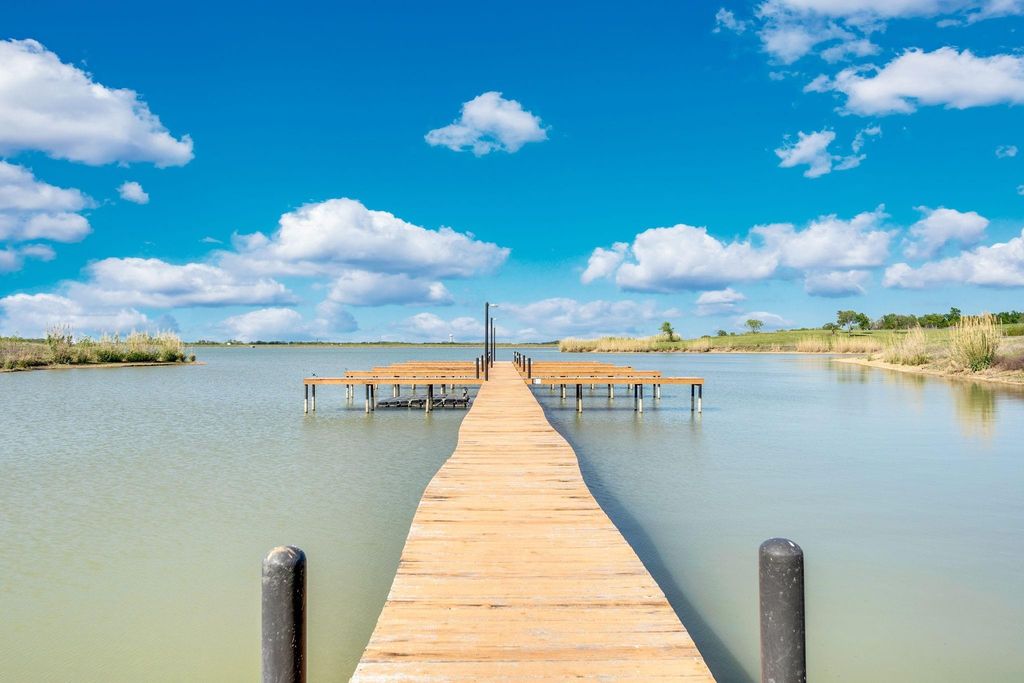
Discover lakeside living at its finest in this beautiful 1.5-story custom home overlooking Halbert Lake in the gated Barefoot Bay community. From the moment you step inside, you’ll feel the thoughtful design and warmth that make this home truly special.
The gourmet kitchen is built with an oversized quartz island for gathering, generous cabinetry for effortless storage, and a charming butler’s pantry with a wine rack that elevates every celebration. With 4 spacious bedrooms (including a flexible media-room option) and 3 full baths, the home adapts easily to your lifestyle.
The primary suite is a peaceful retreat, featuring a sunlit bay window, soaring ceilings, and a spa-inspired bathroom with dual walk-in showers and a custom closet designed for everyday luxury.
Upstairs, the game room opens to a large balcony where partial lake views set the scene for sunset watching and quiet evenings outdoors. Thoughtful touches like under-stair storage, in-wall pest control tubing, and gas line plumbing add convenience and comfort.
Barefoot Bay residents enjoy a welcoming community with a clubhouse, fitness center, and a sparkling pool—perfect for weekend fun and neighborhood gatherings. This home offers the perfect blend of elegance, functionality, and lakeside serenity.
Disclaimer: Lot configuration and dimensions are estimates, not based on personal knowledge and come from a third party (Digital Map Products); therefore, you should not rely on the estimates and perform independent confirmation as to their accuracy
View neighborhood information
Ready to Sell your Home?
Request a complimentary home selling analysis featuring recently sold properties, market trends, home valuations and a personalized market update.
School information is computer generated and may not be accurate or current. Buyer must independently verify and confirm enrollment. Please contact the school district to determine the schools to which this property is zoned.







 Just listed
 Currency converter





 Share


 Erase note
 You currently have no custom folders