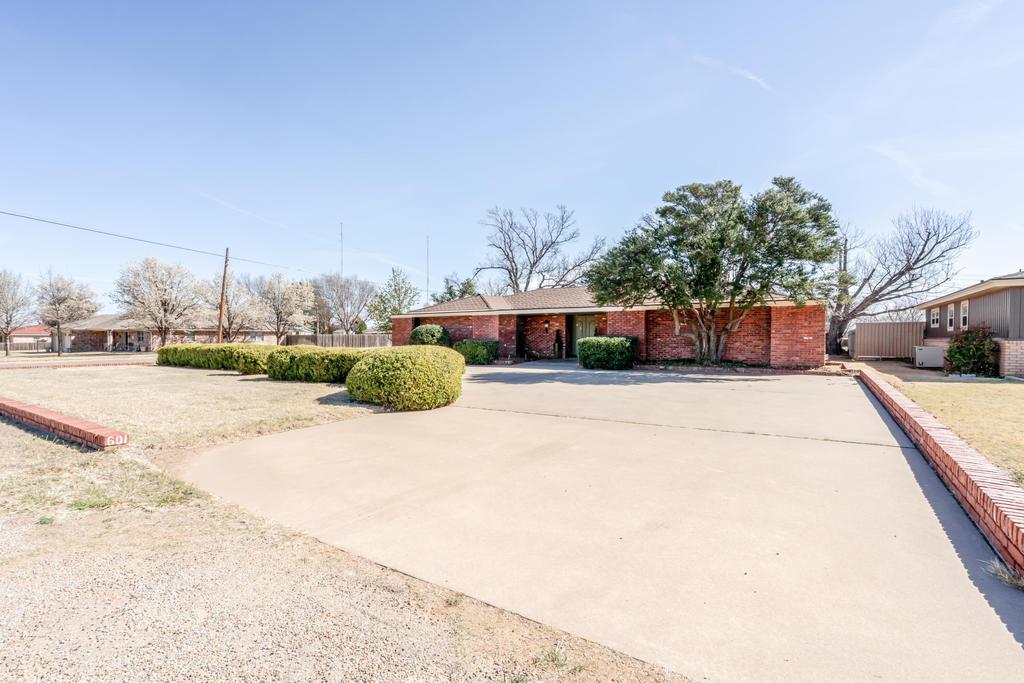
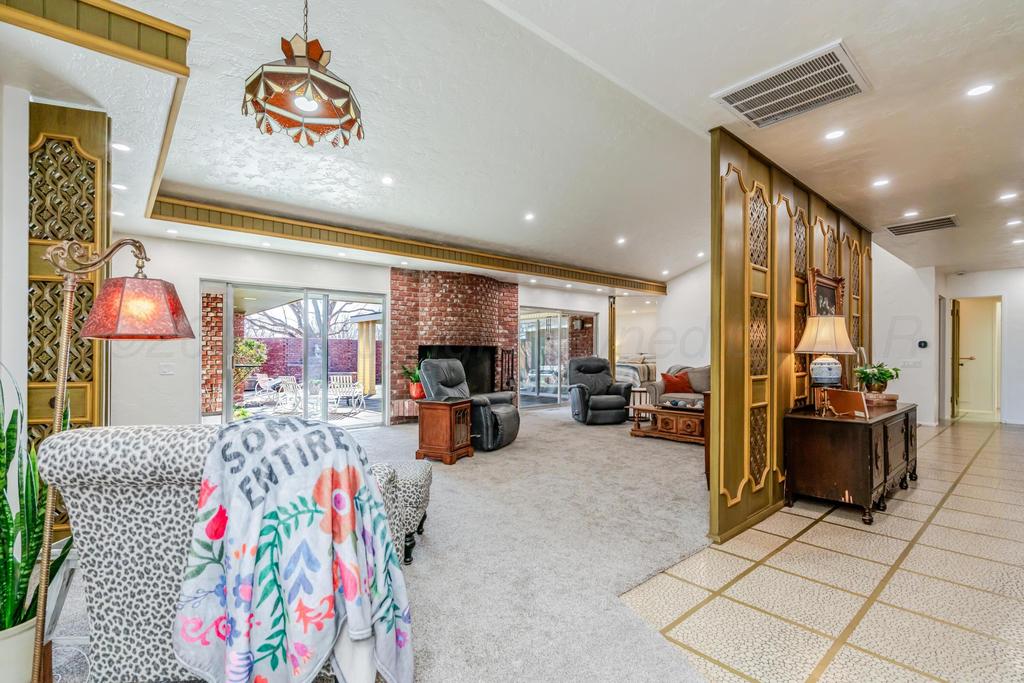
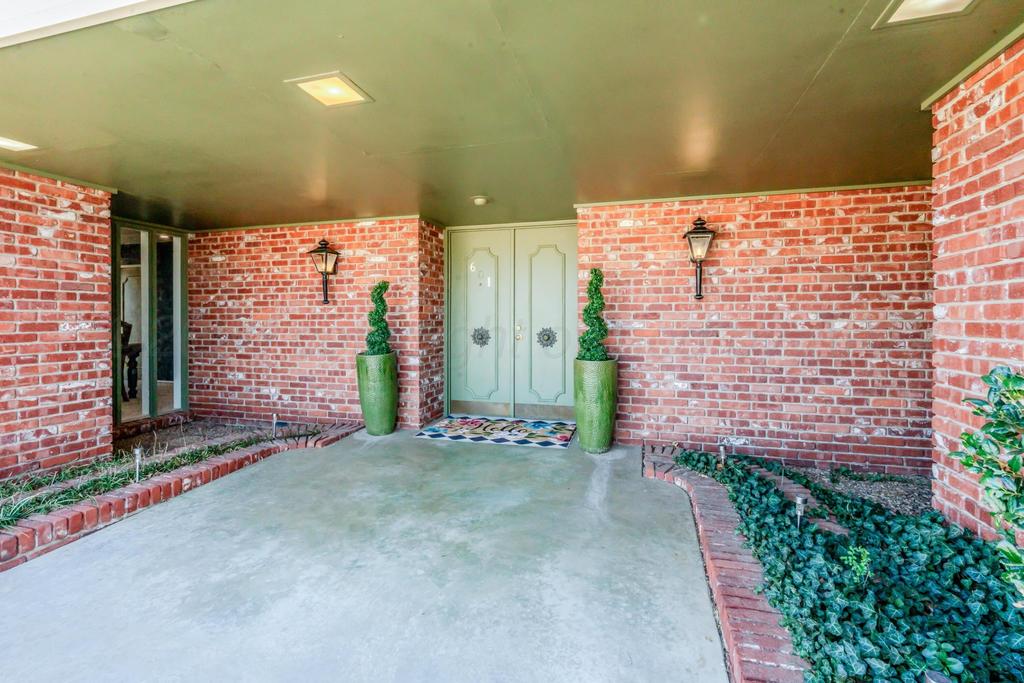
[[800]]601 Cottage Street is listed for sale at 239,500. The Single Family property has 3 bedrooms, 2 Full Bathrooms, 2284 square feet, and was built in 1960.[[500]]Discover the charm of mid-century design in this beautifully updated 3-bedroom, 2-bathroom home located in the welcoming town of Clarendon, Texas! Combining classic character with modern conveniences, this home offers a unique blend of style, comfort, and functionality. Inside, floor-to-ceiling windows bring in an abundance of natural light, showcasing the original flooring and distinctive architectural features throughout. The spacious living area is centered around a beautiful curved fireplace, creating a cozy and inviting atmosphere. The kitchen features stainless steel appliances, a charming breakfast nook, and a convenient pass-through bar that connects to the living space, making entertaining a breeze. The formal dining room is enhanced by built-in cabinetry spanning the walls, providing plenty of storage while adding timeless appeal. The private primary suite is thoughtfully separated from the rest of the home, offering a peaceful place to unwind. Two additional bedrooms provide versatility, with direct access to the guest bathroom. The third bedroom also includes a Murphy bed, making it a great option for overnight guests, a home office, or a flexible multipurpose space. Other highlights include a dedicated utility room, a two-car garage, and a private courtyard thats perfect for enjoying a quiet morning or gathering with friends and family. Full of character, thoughtfully updated, and ready for its next owner, this Clarendon gem is ready to welcome YOU home!
Discover the charm of mid-century design in this beautifully updated 3-bedroom, 2-bathroom home located in the welcoming town of Clarendon, Texas! Combining classic character with modern conveniences, this home offers a unique blend of style, comfort, and functionality. Inside, floor-to-ceiling windows bring in an abundance of natural light, showcasing the original flooring and distinctive architectural features throughout. The spacious living area is centered around a beautiful curved fireplace, creating a cozy and inviting atmosphere. The kitchen features stainless steel appliances, a charming breakfast nook, and a convenient pass-through bar that connects to the living space, making entertaining a breeze. The formal dining room is enhanced by built-in cabinetry spanning the walls, providing plenty of storage while adding timeless appeal. The private primary suite is thoughtfully separated from the rest of the home, offering a peaceful place to unwind. Two additional bedrooms provide versatility, with direct access to the guest bathroom. The third bedroom also includes a Murphy bed, making it a great option for overnight guests, a home office, or a flexible multipurpose space. Other highlights include a dedicated utility room, a two-car garage, and a private courtyard that''s perfect for enjoying a quiet morning or gathering with friends and family. Full of character, thoughtfully updated, and ready for its next owner, this Clarendon gem is ready to welcome YOU home!
Disclaimer: Lot configuration and dimensions are estimates, not based on personal knowledge and come from a third party (Digital Map Products); therefore, you should not rely on the estimates and perform independent confirmation as to their accuracy
View neighborhood information
Ready to Sell your Home?
Request a complimentary home selling analysis featuring recently sold properties, market trends, home valuations and a personalized market update.
School information is computer generated and may not be accurate or current. Buyer must independently verify and confirm enrollment. Please contact the school district to determine the schools to which this property is zoned.







 Just listed
 Currency converter








 Share
Share


 Erase note
 You currently have no custom folders