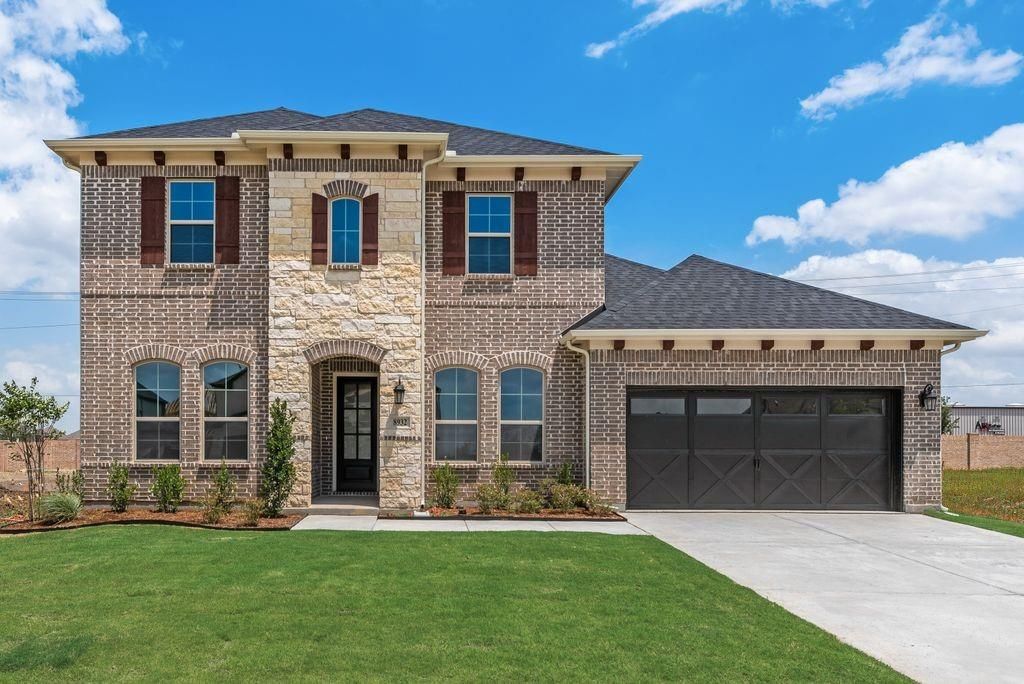
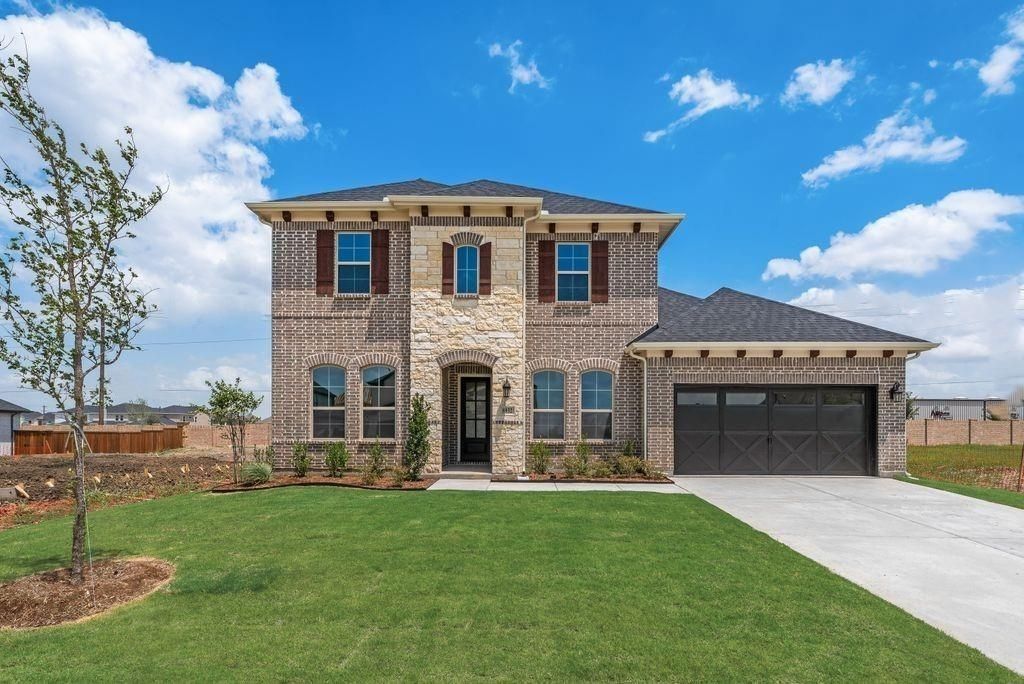
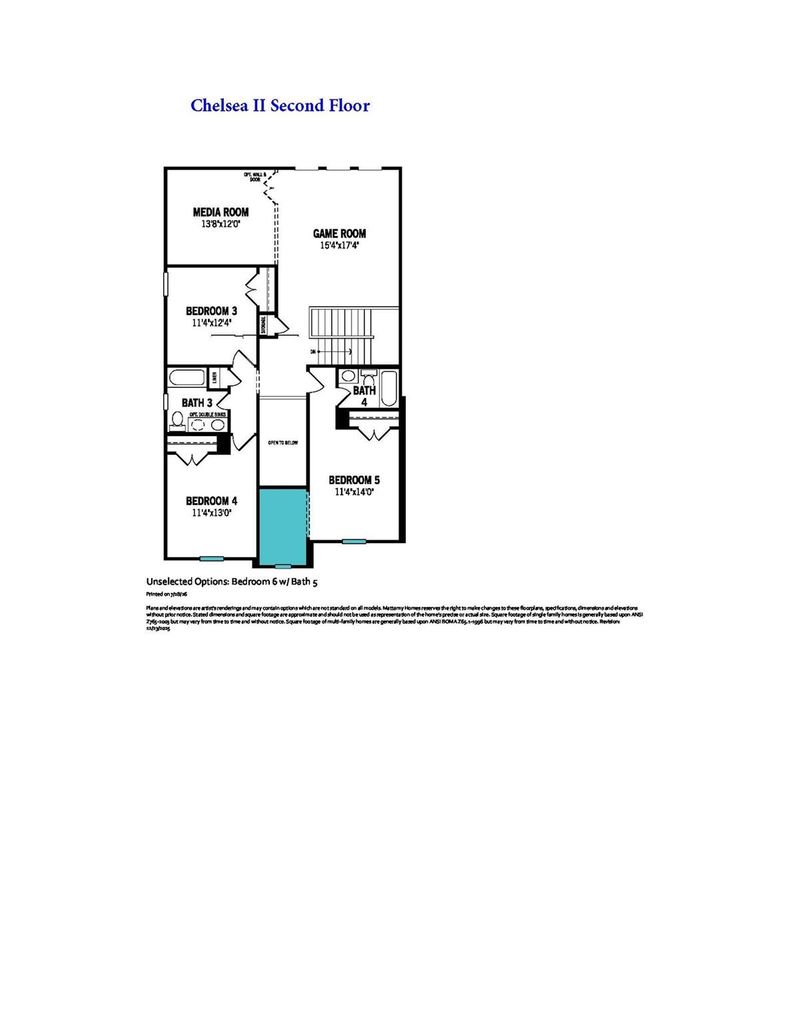
8932 Hyacinth Ln is listed for sale at $ 748,590. The Residential - Single Family property has 5 bedrooms, 4 Full Bathrooms, 1 Half Bathroom, 3633 square feet and was built in 2026. The lot size is 0.207 Acres. BRBuilt by Mattamy Homes - The Chelsea II - Available Now! Experience the perfect harmony of sophisticated style and thoughtful functionality in the Chelsea II, a residence designed to elevate every aspect of modern living. From the moment you arrive, the grand foyer makes a striking first impression, setting the tone for a home that is as impressive as it is inviting. Designed for Seamless Entertaining and Daily Life - The main level is anchored by a formal dining room, ideal for hosting memorable holiday gatherings. The heart of the home is the expansive, open-concept Great Room, featuring a cozy included fireplace that adds warmth and character. This space flows effortlessly into the bright breakfast nook and a true Chef’s kitchen. With upgraded appliances, generous counter space, and purposeful storage, this kitchen is a dream for both daily meal prep and large-scale entertaining. Your Private Main-Floor Sanctuary - The owner’s suite is a secluded retreat located on the first floor, offering ultimate privacy. The spa-inspired ensuite bathroom and an oversized walk-in closet. The second floor is a dedicated hub for entertainment and relaxation. The second level features a dedicated media room, perfect for immersive movie nights, a massive game room, designed for game days and family time, three additional well-appointed bedrooms, all feature ample closet space and convenient access to two full bathrooms. The layout includes a balcony overlook that adds an airy, architectural feel to the home’s interior. The Chelsea II isn’t just beautiful—it’s smart. Built with energy-efficient features and flexible spaces, this home adapts to your unique lifestyle. Whether you need a quiet home office, a vibrant play area, or a high-end guest suite, this floor plan delivers. Experience a home that feels like an invitation from the moment you step inside.
Built by Mattamy Homes - The Chelsea II - Available Now! Experience the perfect harmony of sophisticated style and thoughtful functionality in the Chelsea II, a residence designed to elevate every aspect of modern living. From the moment you arrive, the grand foyer makes a striking first impression, setting the tone for a home that is as impressive as it is inviting. Designed for Seamless Entertaining & Daily Life - The main level is anchored by a formal dining room, ideal for hosting memorable holiday gatherings. The heart of the home is the expansive, open-concept Great Room, featuring a cozy included fireplace that adds warmth and character. This space flows effortlessly into the bright breakfast nook and a true Chef’s kitchen. With upgraded appliances, generous counter space, and purposeful storage, this kitchen is a dream for both daily meal prep and large-scale entertaining. Your Private Main-Floor Sanctuary - The owner’s suite is a secluded retreat located on the first floor, offering ultimate privacy. The spa-inspired ensuite bathroom and an oversized walk-in closet. The second floor is a dedicated hub for entertainment and relaxation. The second level features a dedicated media room, perfect for immersive movie nights, a massive game room, designed for game days and family time, three additional well-appointed bedrooms, all feature ample closet space and convenient access to two full bathrooms. The layout includes a balcony overlook that adds an airy, architectural feel to the home’s interior. The Chelsea II isn't just beautiful—it’s smart. Built with energy-efficient features and flexible spaces, this home adapts to your unique lifestyle. Whether you need a quiet home office, a vibrant play area, or a high-end guest suite, this floor plan delivers. Experience a home that feels like an invitation from the moment you step inside.
Disclaimer: Lot configuration and dimensions are estimates, not based on personal knowledge and come from a third party (Digital Map Products); therefore, you should not rely on the estimates and perform independent confirmation as to their accuracy
Ready to Sell your Home?
Request a complimentary home selling analysis featuring recently sold properties, market trends, home valuations and a personalized market update.
School information is computer generated and may not be accurate or current. Buyer must independently verify and confirm enrollment. Please contact the school district to determine the schools to which this property is zoned.










 Just listed
 Currency converter








 Share
Share


 Erase note
 You currently have no custom folders