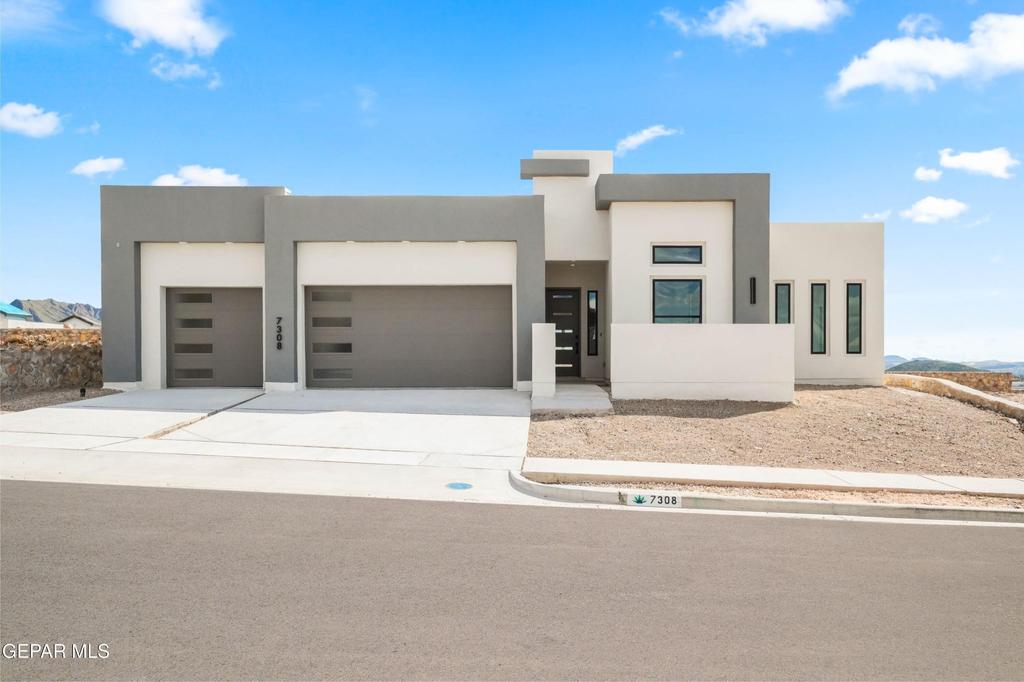
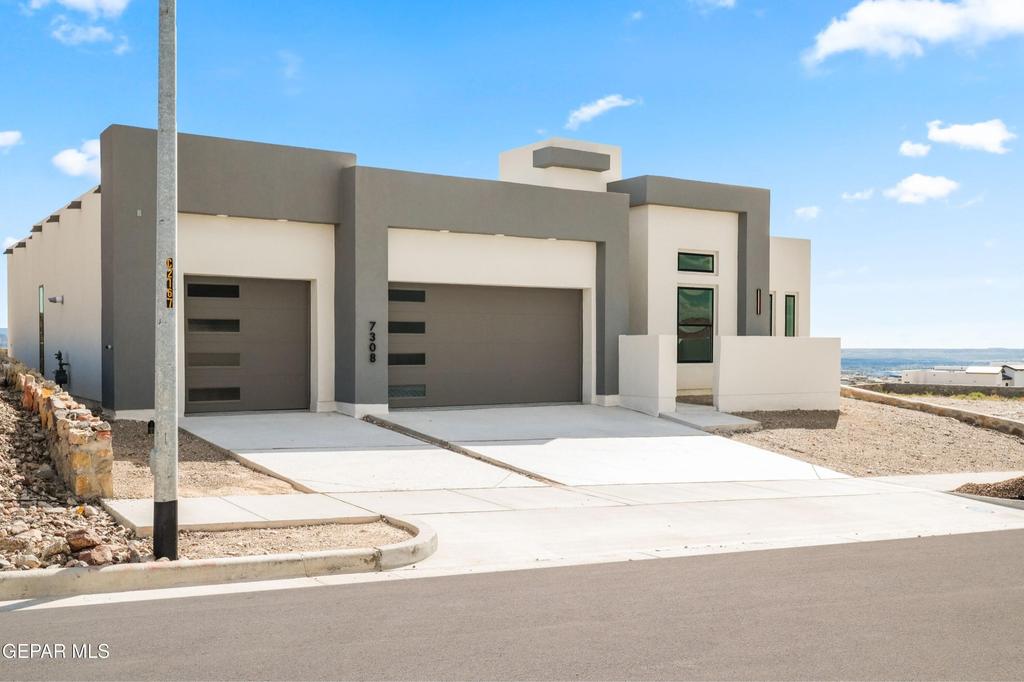
[[800]]7308 Cimarron Gap Drive is listed for sale at 749,950. The Single Family property has 4 bedrooms, 2 Full Bathrooms, 1 Half Bathroom, 2398 square feet, and was built in 2026. The lot size is 8712 Square feet.[[500]]Beautiful Desert Modern 2398 floor plan featuring a 3-car garage and a contemporary open-concept design. This thoughtfully designed home offers 4 bedrooms and 2.5 bathrooms, creating a spacious and functional layout perfect for both everyday living and entertaining. The heart of the home is the chef-inspired kitchen, equipped with a 36 cooktop, direct vent hood, hidden-control dishwasher, stainless steel pot filler over the cooktop, and a large sliding glass patio door that fills the space with natural light and enhances indoor-outdoor living. This home also includes the Energy Advantage Package, designed to reduce energy consumption by up to 40, exceeding Energy Star ratings, helping provide long-term efficiency, comfort, and savings.
Beautiful Desert Modern 2398 floor plan featuring a 3-car garage and a contemporary open-concept design. This thoughtfully designed home offers 4 bedrooms and 2.5 bathrooms, creating a spacious and functional layout perfect for both everyday living and entertaining. The heart of the home is the chef-inspired kitchen, equipped with a 36'' cooktop, direct vent hood, hidden-control dishwasher, stainless steel pot filler over the cooktop, and a large sliding glass patio door that fills the space with natural light and enhances indoor-outdoor living. This home also includes the Energy Advantage Package, designed to reduce energy consumption by up to 40%, exceeding Energy Star ratings, helping provide long-term efficiency, comfort, and savings.
Disclaimer: Lot configuration and dimensions are estimates, not based on personal knowledge and come from a third party (Digital Map Products); therefore, you should not rely on the estimates and perform independent confirmation as to their accuracy
View neighborhood information
Ready to Sell your Home?
Request a complimentary home selling analysis featuring recently sold properties, market trends, home valuations and a personalized market update.
School information is computer generated and may not be accurate or current. Buyer must independently verify and confirm enrollment. Please contact the school district to determine the schools to which this property is zoned.







 Currency converter





 Share


 Erase note
 You currently have no custom folders