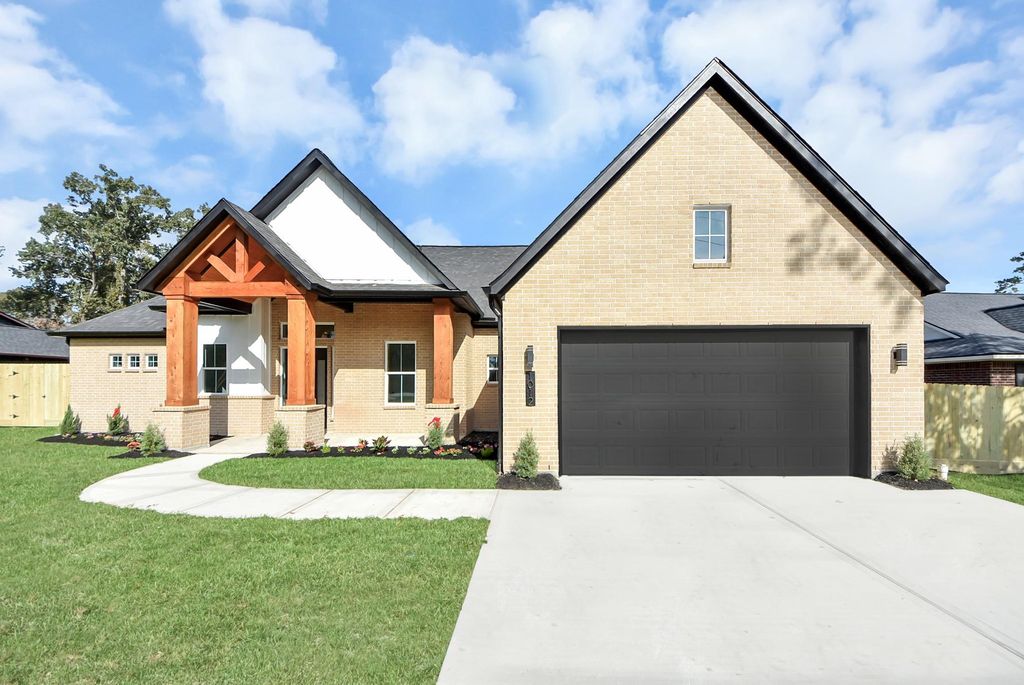
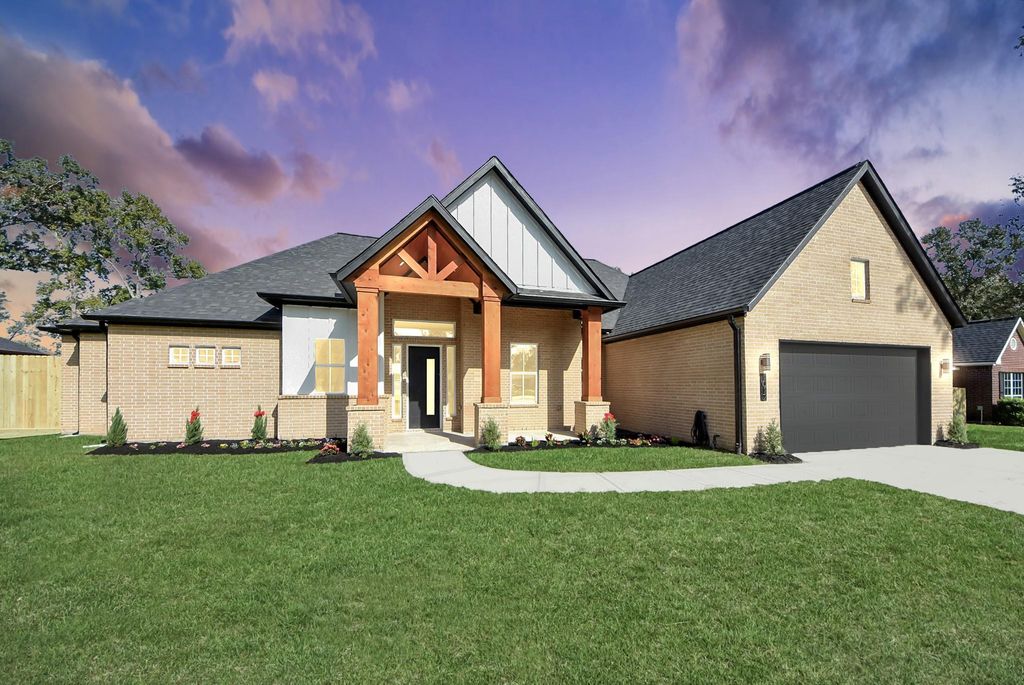
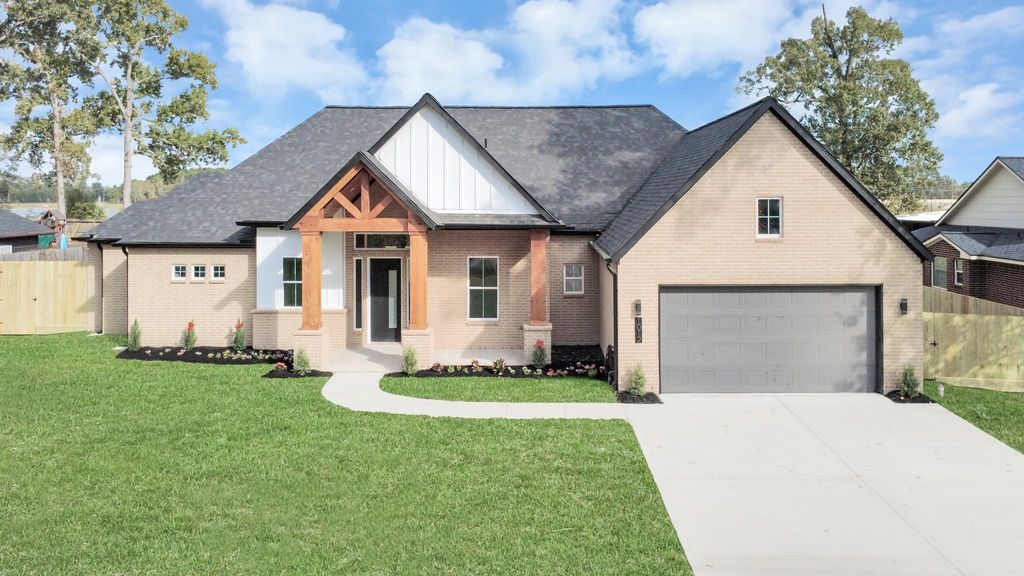
[[800]]1012 Chateau Woods Parkway Dr is listed for sale at 550,000. The Single-Family property has 3 bedrooms, 2 Full Bathrooms, 1 Half Bathroom, 2202 square feet, and was built in 2027. The lot size is 22051 Square feet.[[500]]Welcome to 1012 Chateau Woods Parkway Dr! This stunning newly constructed, all-brick home sits on an impressive 22,000 sq. ft. lot with a beautiful water view, offering a peaceful setting and plenty of room to enjoy. Built with pride and an emphasis on attention to detail, this home showcases quality craftsmanship and thoughtful design throughout. The 10-foot ceilings create an open, spacious feel, adding to the homes warm and inviting atmosphere. The expansive lot and a covered Texas sized front and back patio with decorative tongue-and-groove accents, offers endless possibilities for outdoor entertaining, relaxing, or creating your own backyard oasis. Enjoy the added benefits of NO HOA and a LOW TAX RATE! Conveniently located.. literally minutes from The Woodlands Mall, youll have easy access to fantastic shopping, dining, entertainment, and everyday conveniences. A wonderful opportunity to enjoy the comfort of brand-new construction, extra space, and an exceptional location!
Welcome to 1012 Chateau Woods Parkway Dr! This stunning newly constructed, all-brick home sits on an impressive 22,000 sq. ft. lot with a beautiful water view, offering a peaceful setting and plenty of room to enjoy. Built with pride and an emphasis on attention to detail, this home showcases quality craftsmanship and thoughtful design throughout. The 10-foot ceilings create an open, spacious feel, adding to the home's warm and inviting atmosphere. The expansive lot and a covered Texas sized front and back patio with decorative tongue-and-groove accents, offers endless possibilities for outdoor entertaining, relaxing, or creating your own backyard oasis. Enjoy the added benefits of NO HOA and a LOW TAX RATE! Conveniently located.. literally minutes from The Woodlands Mall, you'll have easy access to fantastic shopping, dining, entertainment, and everyday conveniences. A wonderful opportunity to enjoy the comfort of brand-new construction, extra space, and an exceptional location!
Disclaimer: Lot configuration and dimensions are estimates, not based on personal knowledge and come from a third party (Digital Map Products); therefore, you should not rely on the estimates and perform independent confirmation as to their accuracy
View neighborhood information
Ready to Sell your Home?
Request a complimentary home selling analysis featuring recently sold properties, market trends, home valuations and a personalized market update.
School information is computer generated and may not be accurate or current. Buyer must independently verify and confirm enrollment. Please contact the school district to determine the schools to which this property is zoned.







 New construction
 Just listed
 Currency converter








 Share


 Erase note
 You currently have no custom folders