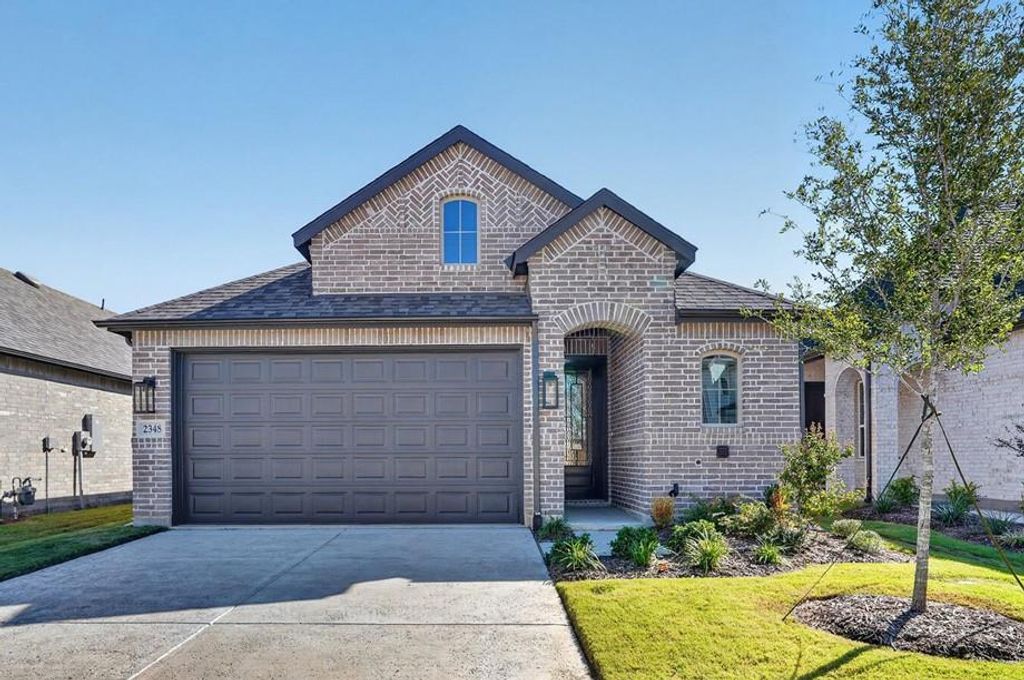
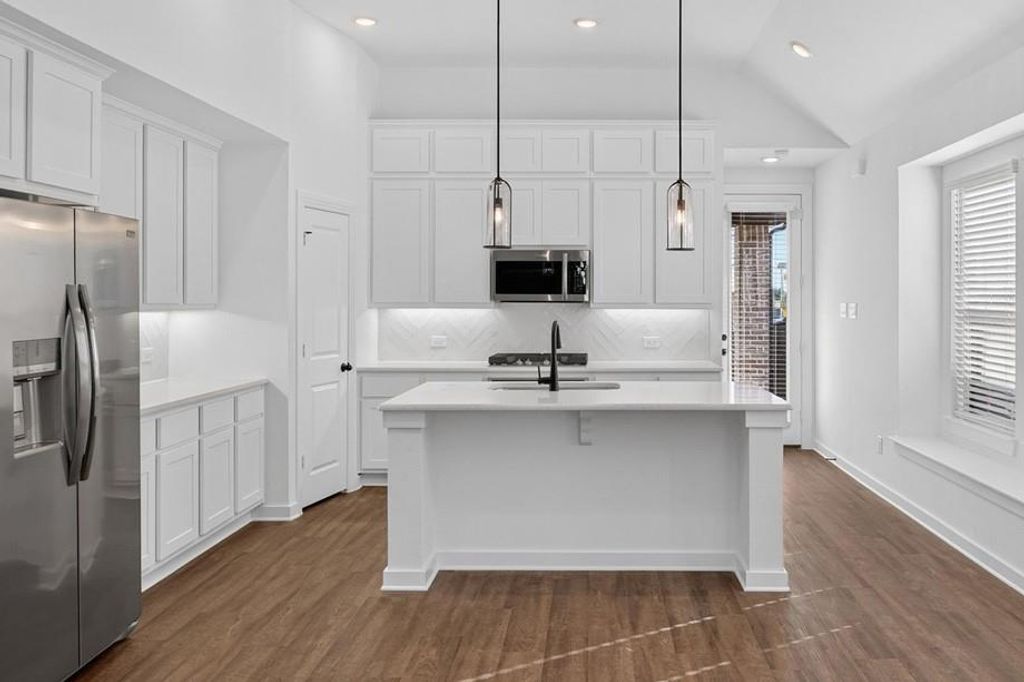
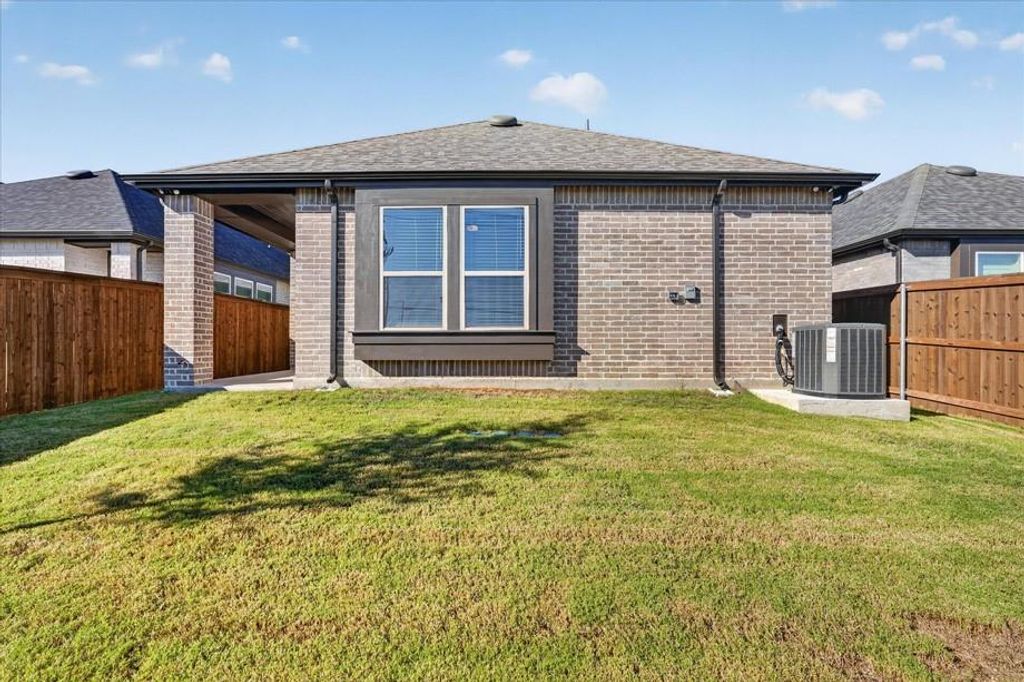
[[800]]2348 Clearwater Way is listed for sale at 350,000. The Residential - Single Family property has 4 bedrooms, 3 Full Bathrooms, 1885 square feet, and was built in 2026. The lot size is 4922.28 Square feet.[[500]]Beautiful Model home plan! This new home built by Highland Homes, an Award-Winning Builder in Design and Customer Service Excellence is a beautifully designed single-story residence offering timeless style and modern comfort. This new home features four spacious bedrooms, three luxurious full bathrooms, and a two-car garage.Thoughtfully crafted, the layout includes an extended outdoor living area, perfect for relaxing or entertaining. The primary suite elevates everyday living with a large walk-in shower and cozy window-seat. Inside, youll find plush carpeting, luxury vinyl plank flooring, and pre-finished cabinets to the ceiling, all complemented by sleek quartz countertops and high ceilings that adds a sophisticated touch.With 1,885 sq. ft. of refined living space this ready for your move-in. A blend of elegance and comfortyour next chapter begins here.Located in the rapidly growing Royce City, the Creekshaw community features a large Resort-Style pool, entertaining Pavillion with a fireplace and tables for your parties or relaxing, playground, walking trails connecting to multiple pocket parks is a wonderful location to call HOME.
Beautiful Model home plan! This new home built by Highland Homes, an Award-Winning Builder in Design and Customer Service Excellence is a beautifully designed single-story residence offering timeless style and modern comfort. This new home features four spacious bedrooms, three luxurious full bathrooms, and a two-car garage.
Thoughtfully crafted, the layout includes an extended outdoor living area, perfect for relaxing or entertaining. The primary suite elevates everyday living with a large walk-in shower and cozy window-seat. Inside, you’ll find plush carpeting, luxury vinyl plank flooring, and pre-finished cabinets to the ceiling, all complemented by sleek quartz countertops and high ceilings that adds a sophisticated touch.
With 1,885 sq. ft. of refined living space this ready for your move-in. A blend of elegance and comfort—your next chapter begins here.
Located in the rapidly growing Royce City, the Creekshaw community features a large Resort-Style pool, entertaining Pavillion with a fireplace and tables for your parties or relaxing, playground, walking trails connecting to multiple pocket parks is a wonderful location to call HOME.
Disclaimer: Lot configuration and dimensions are estimates, not based on personal knowledge and come from a third party (Digital Map Products); therefore, you should not rely on the estimates and perform independent confirmation as to their accuracy
View neighborhood information
Ready to Sell your Home?
Request a complimentary home selling analysis featuring recently sold properties, market trends, home valuations and a personalized market update.
School information is computer generated and may not be accurate or current. Buyer must independently verify and confirm enrollment. Please contact the school district to determine the schools to which this property is zoned.







 Just listed
 Currency converter








 Share
Share


 Erase note
 You currently have no custom folders