

Premium Content such as Sold Prices, Property History Reports and Saved Searches.
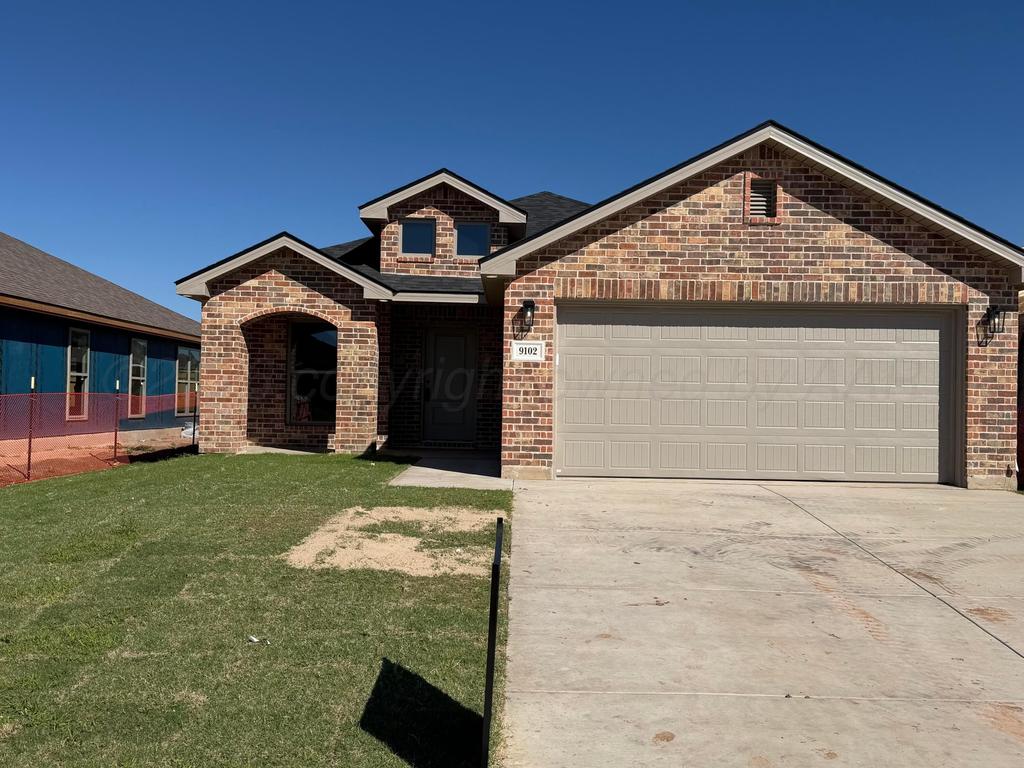
Welcome to the Kyla floor plan by Betenbough Homes, offering a thoughtfully laid out 3-bedroom, 2-bathroom design with a 2-car garage. The open-concept living, dining, and kitchen areas create a welcoming central space, with LVP flooring carried throughout the home for a clean, cohesive look. The kitchen stands out with premium granite countertops. The primary suite offers a private retreat, while two additional rooms provide flexibility for guests, a home office, or whatever fits your needs. Build with quality and attention to detail you expect from Betenbough Homes, this new construction home is ready for its next chapter. Flex cash available for added savings for buyers!

Check out assigned and nearby schools along with their detailed ratings and essential information to help you make informed decisions.


 Currency converter








 Share
Share


 Erase note
 You currently have no custom folders