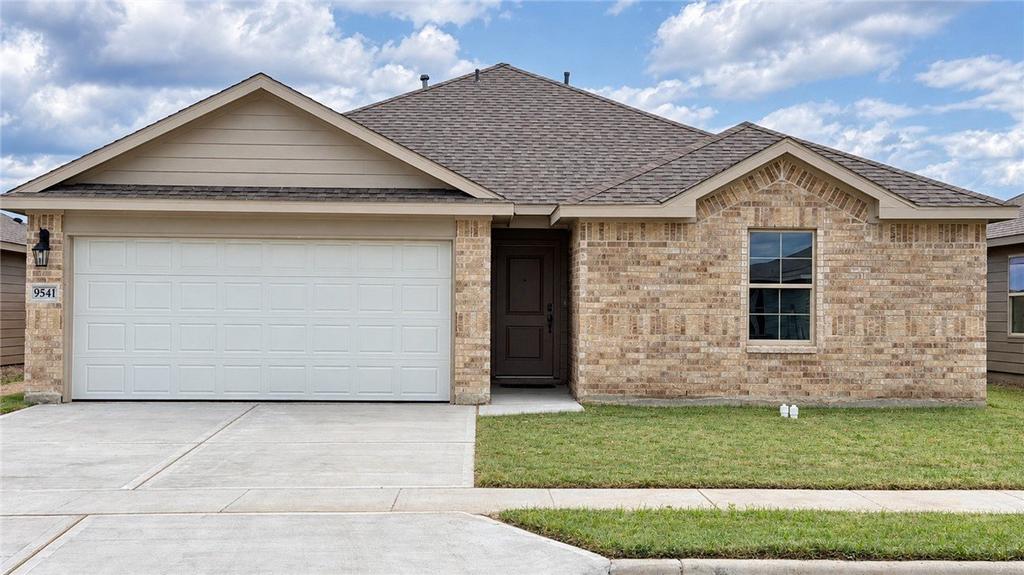
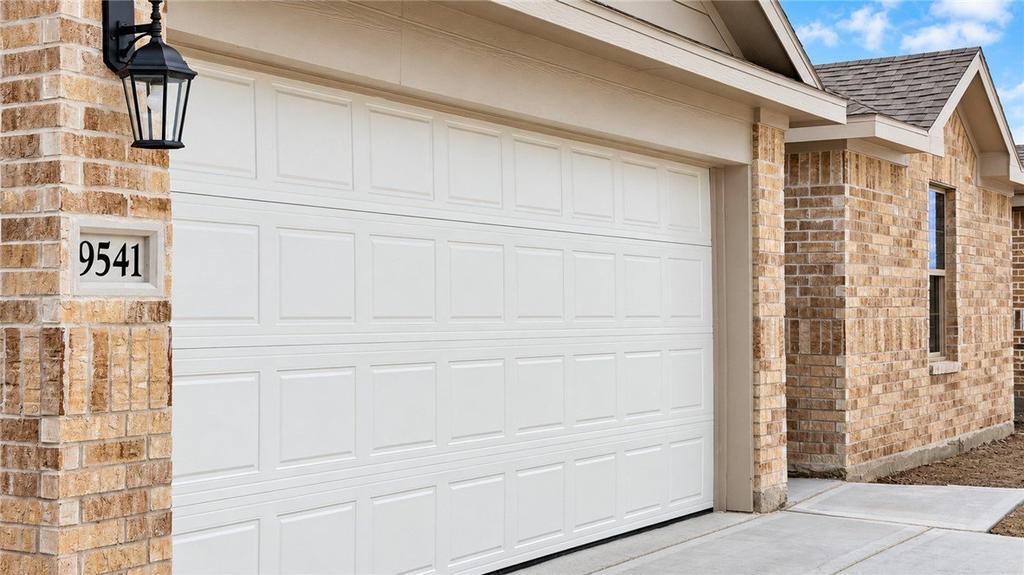
[[800]]9541 Swedish Oak Drive is listed for sale at 278,200. The Single Family property has 3 bedrooms, 2 Full Bathrooms, 1412 square feet, and was built in 2026. The lot size is 6499.15 Square feet.[[500]]NEED MORE CLOSET SPACE? YOUVE FOUND IT! The Bellvue offers 1,412 sq. ft. with 3 bedrooms, 2 baths, and a 2-car garage-and YES, every bedroom has its own WALK-IN CLOSET! Storage is a standout feature in this thoughtfully designed floorplan, giving each bedroom an impressive amount of dedicated closet space. Inside, granite countertops and luxury vinyl flooring throughout create a clean, modern finish. The kitchen comes equipped with Whirlpool appliances including a gas range, microwave, and dishwasher, while the primary suite features dual vanities. Youll also enjoy spray-foam insulation with a dehumidifier, tankless water heater, smart-home security system, doorbell camera, and garage door opener-all included. Three bedrooms. Three walk-in closets. Plenty of storage and standout included features throughout. The Bellvue is one youll want to see in person! (Prices, plans, dimensions, specifications, features, incentives, and availability are subject to change without notice obligation.)
NEED MORE CLOSET SPACE? YOU''VE FOUND IT! The Bellvue offers 1,412 sq. ft. with 3 bedrooms, 2 baths, and a 2-car garage-and YES, every bedroom has its own WALK-IN CLOSET! Storage is a standout feature in this thoughtfully designed floorplan, giving each bedroom an impressive amount of dedicated closet space. Inside, granite countertops and luxury vinyl flooring throughout create a clean, modern finish. The kitchen comes equipped with Whirlpool appliances including a gas range, microwave, and dishwasher, while the primary suite features dual vanities. You''ll also enjoy spray-foam insulation with a dehumidifier, tankless water heater, smart-home security system, doorbell camera, and garage door opener-all included. Three bedrooms. Three walk-in closets. Plenty of storage and standout included features throughout. The Bellvue is one you''ll want to see in person! (Prices, plans, dimensions, specifications, features, incentives, and availability are subject to change without notice obligation.)
Disclaimer: Lot configuration and dimensions are estimates, not based on personal knowledge and come from a third party (Digital Map Products); therefore, you should not rely on the estimates and perform independent confirmation as to their accuracy
View neighborhood information
Ready to Sell your Home?
Request a complimentary home selling analysis featuring recently sold properties, market trends, home valuations and a personalized market update.
School information is computer generated and may not be accurate or current. Buyer must independently verify and confirm enrollment. Please contact the school district to determine the schools to which this property is zoned.







 Just listed
 Currency converter








 Share
Share


 Erase note
 You currently have no custom folders