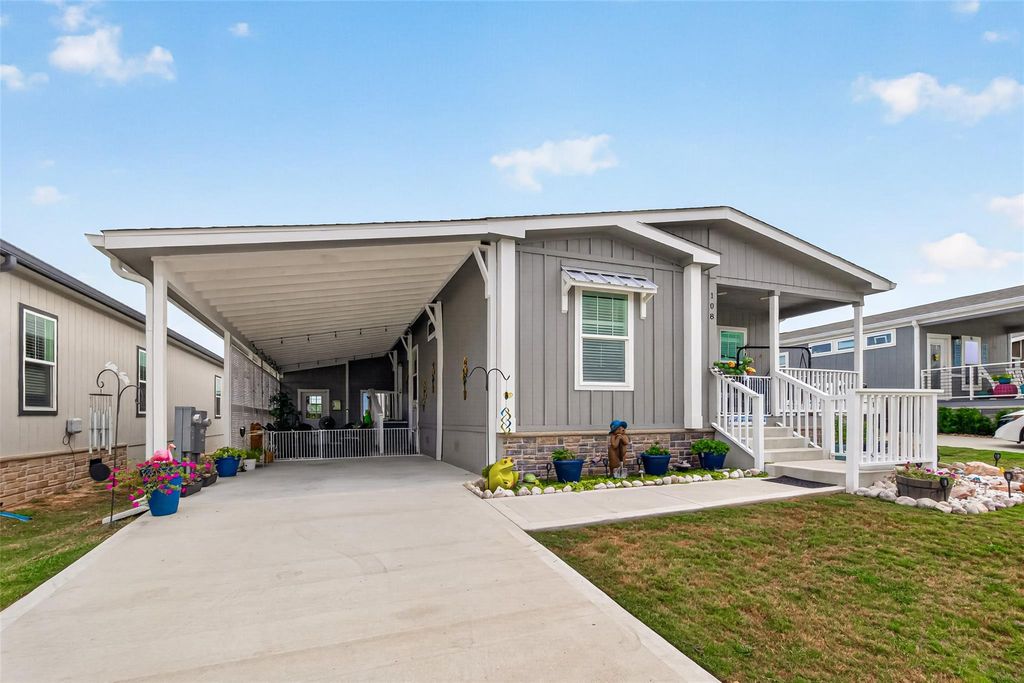
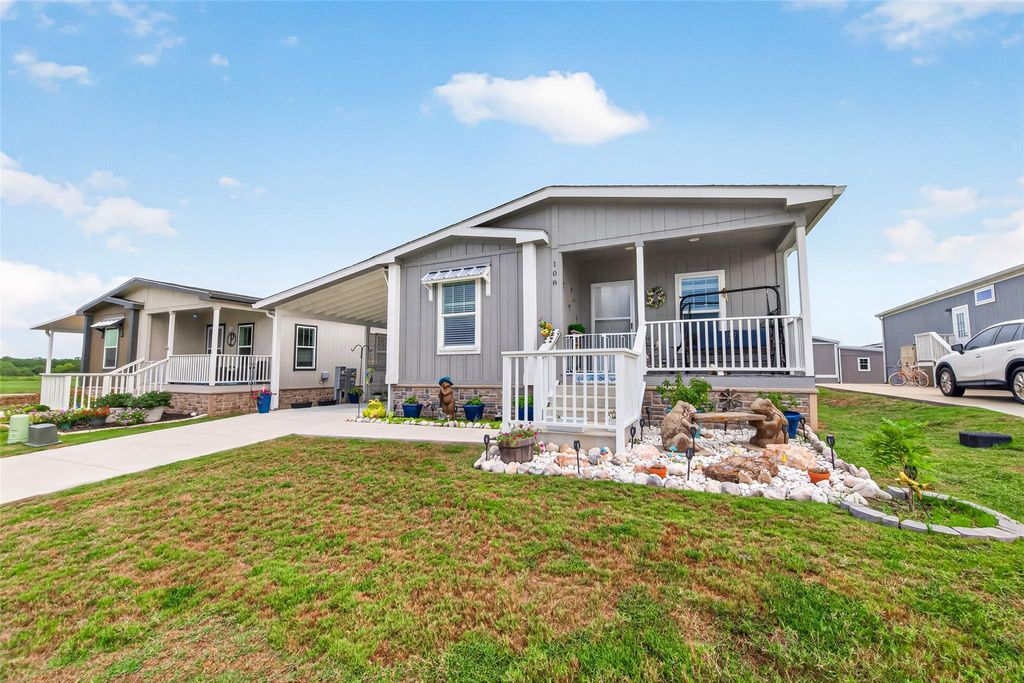
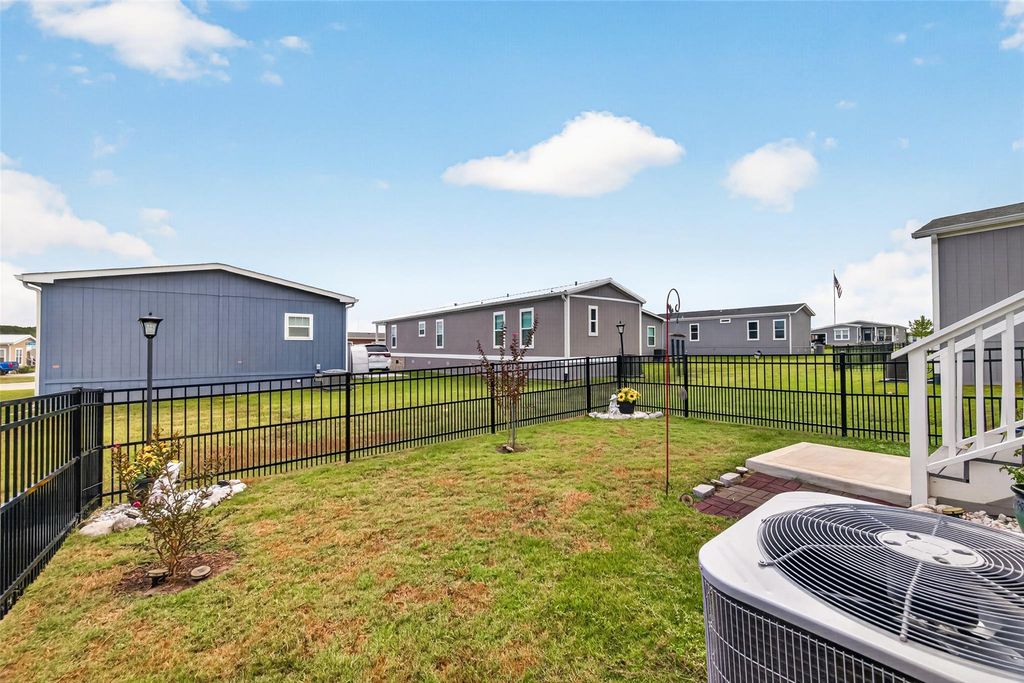
[[800]]108 Trail Ride Way is listed for sale at 159,900. The Single-Family property has 3 bedrooms, 2 Full Bathrooms, 1250 square feet, and was built in 2024.[[500]]Check out this 55+ community with all the bells and whistles! This 2024 model has been WELL taken care of and loved. Owner has added an 8x 8 storage shed, a covered carport with lattice detail, and also an iron back fence in the back yard. Both porches are covered; perfect for coffee in the morning. Fresh quality paint inside, 2024 appliances, and luxury vinyl floors make it feel new. Side entry has a custom set of stairs that are only 3.5" high, instead of 7 inches high. Nice metal hand rails are on the front porch and also back porch, for safety. Amenities galore! A heated pool, exercise room, crafting room, pot luck dinners, card games and dominos all inside the clubhouse. Enjoy lots of birthday parties and holiday celebrations at the stunning clubhouse. It also has pickleball courts, bocci ball, outdoor patios and kitchens. 55+ living at its BEST!
Check out this 55+ community with all the bells and whistles! This 2024 model has been WELL taken care of and loved. Owner has added an 8'x 8' storage shed, a covered carport with lattice detail, and also an iron back fence in the back yard. Both porches are covered; perfect for coffee in the morning. Fresh quality paint inside, 2024 appliances, and luxury vinyl floors make it feel new. Side entry has a custom set of stairs that are only 3.5" high, instead of 7 inches high. Nice metal hand rails are on the front porch and also back porch, for safety. Amenities galore! A heated pool, exercise room, crafting room, pot luck dinners, card games and dominos all inside the clubhouse. Enjoy lots of birthday parties and holiday celebrations at the stunning clubhouse. It also has pickleball courts, bocci ball, outdoor patios and kitchens. 55+ living at it's BEST!
MLS#
60573226
List Price
$159,900 ($128/Sqft.)
Listing Status
For Sale
Address
108 Trail Ride Way
City
Willis
State
TX
Zip Code
77318
County
Montgomery County
Subdivision
ROCK ROSE RANCH
Legal Description
ROCKROSE RANCH MH PARK, SPACE 275, SERIAL #CW20 24293TXAAC,
Disclaimer: Lot configuration and dimensions are estimates, not based on personal knowledge and come from a third party (Digital Map Products); therefore, you should not rely on the estimates and perform independent confirmation as to their accuracy
View neighborhood information
Ready to Sell your Home?
Request a complimentary home selling analysis featuring recently sold properties, market trends, home valuations and a personalized market update.
School information is computer generated and may not be accurate or current. Buyer must independently verify and confirm enrollment. Please contact the school district to determine the schools to which this property is zoned.










 Just listed
 Currency converter








 Share
Share


 Erase note
 You currently have no custom folders