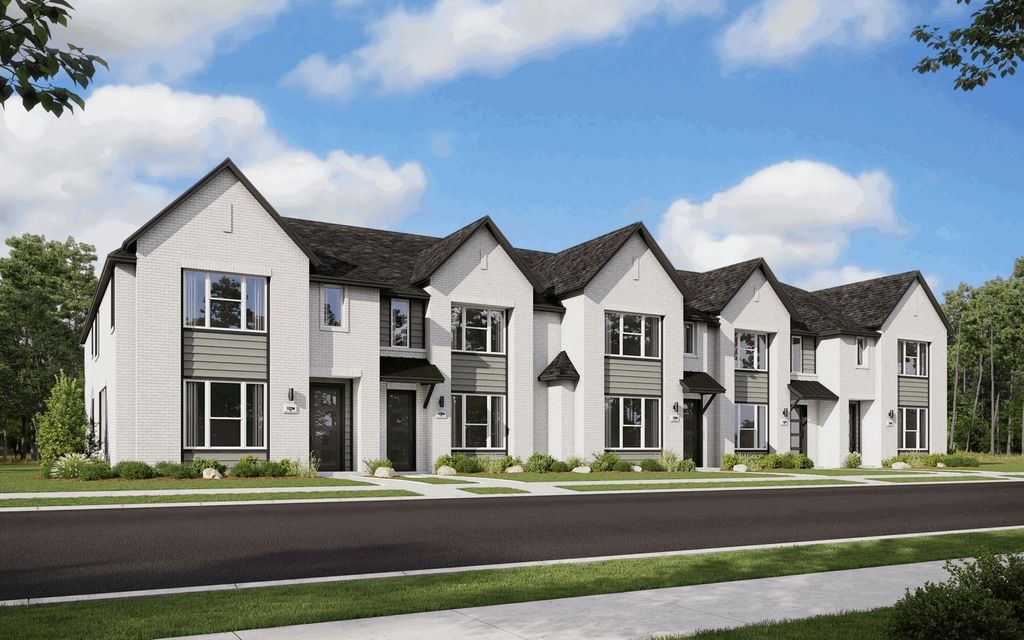
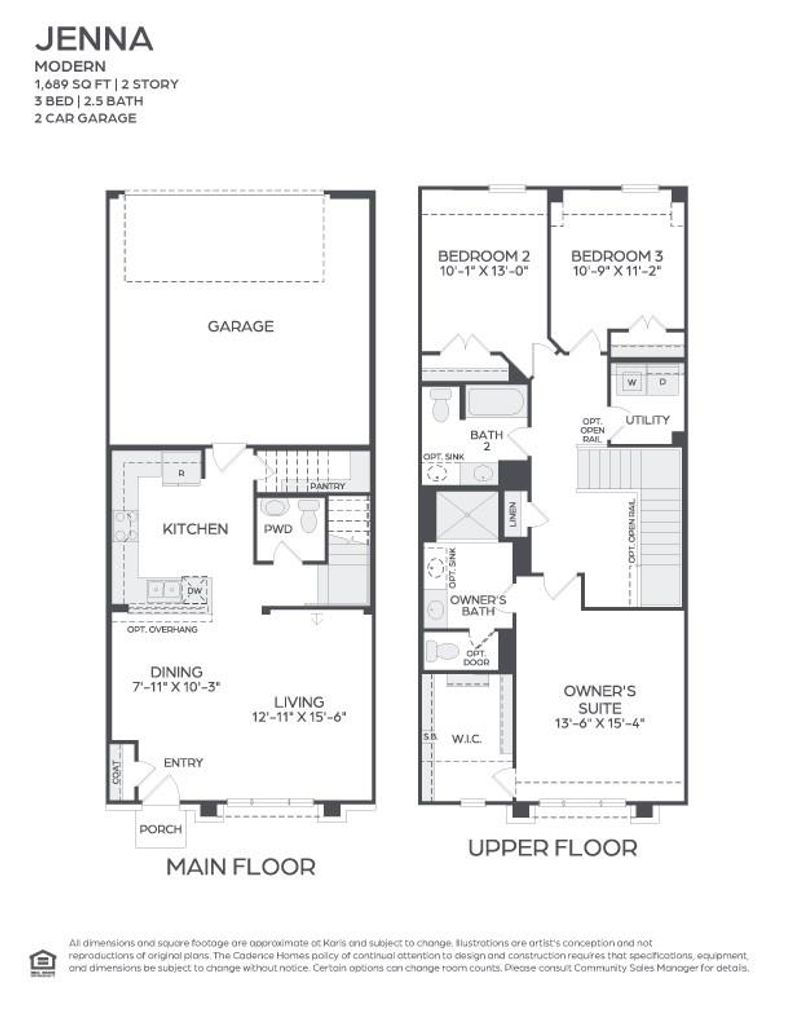
9505 Dahlia Blvd is listed for sale at $ 260,990. The Residential - Townhouse property has 3 bedrooms, 2 Full Bathrooms, 1 Half Bathroom, 1689 square feet and was built in 2026. The lot size is 0.05 Acres. BRMLS 21351709 - Built by Cadence Homes - Oct 2026 completion! ~ Introducing the Jenna Modern Floor Plan townhouse, an enchanting 3-bedroom, 2.5-bathroom abode offering a remarkable 1,689 square feet of living space. This two-story marvel stands poised for sale, ready to embrace you as its new homeowner. Step inside to discover a harmoniously integrated open floor plan, seamlessly merging the living, kitchen, and dining areas on the first floor. Revel in the comfort of abundant natural light flooding the living space, while the U-shaped kitchen boasts a spacious walk-in pantry, inviting culinary adventures and ample storage. The owner’s entry from the rear two-car garage adds a touch of convenience to your daily routine, ensuring effortless transitions from car to home. Journey to the second floor, where bedrooms 2 and 3 await, each adorned with generous natural light and ample closets, ideal for accommodating family or guests. A full bath with dual sink option serves these rooms, complemented by the practicality of a second-floor laundry—a thoughtful addition enhancing daily living. However, the pièce de résistance awaits in the form of the expansive primary suite—a sanctuary of tranquility and light, adorned with a substantial walk-in closet. The en-suite primary bath leaves nothing to be desired, boasting dual sink option, a luxurious shower, and a secluded toilet area—a haven designed for ultimate relaxation and rejuvenation.
MLS# 21351709 - Built by Cadence Homes - Oct 2026 completion! ~ Introducing the Jenna Modern Floor Plan townhouse, an enchanting 3-bedroom, 2.5-bathroom abode offering a remarkable 1,689 square feet of living space. This two-story marvel stands poised for sale, ready to embrace you as its new homeowner. Step inside to discover a harmoniously integrated open floor plan, seamlessly merging the living, kitchen, and dining areas on the first floor. Revel in the comfort of abundant natural light flooding the living space, while the U-shaped kitchen boasts a spacious walk-in pantry, inviting culinary adventures and ample storage. The owner’s entry from the rear two-car garage adds a touch of convenience to your daily routine, ensuring effortless transitions from car to home. Journey to the second floor, where bedrooms 2 and 3 await, each adorned with generous natural light and ample closets, ideal for accommodating family or guests. A full bath with dual sink option serves these rooms, complemented by the practicality of a second-floor laundry—a thoughtful addition enhancing daily living. However, the pièce de résistance awaits in the form of the expansive primary suite—a sanctuary of tranquility and light, adorned with a substantial walk-in closet. The en-suite primary bath leaves nothing to be desired, boasting dual sink option, a luxurious shower, and a secluded toilet area—a haven designed for ultimate relaxation and rejuvenation.
Disclaimer: Lot configuration and dimensions are estimates, not based on personal knowledge and come from a third party (Digital Map Products); therefore, you should not rely on the estimates and perform independent confirmation as to their accuracy
Ready to Sell your Home?
Request a complimentary home selling analysis featuring recently sold properties, market trends, home valuations and a personalized market update.
School information is computer generated and may not be accurate or current. Buyer must independently verify and confirm enrollment. Please contact the school district to determine the schools to which this property is zoned.











 Just listed
 Currency converter








 Share
Share


 Erase note
 You currently have no custom folders