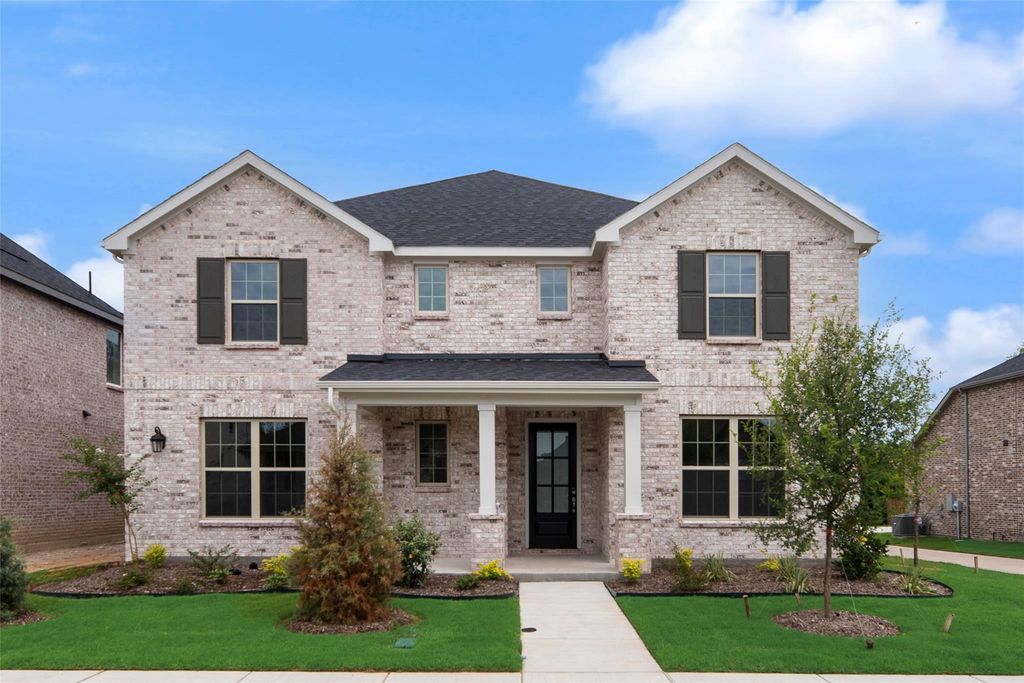
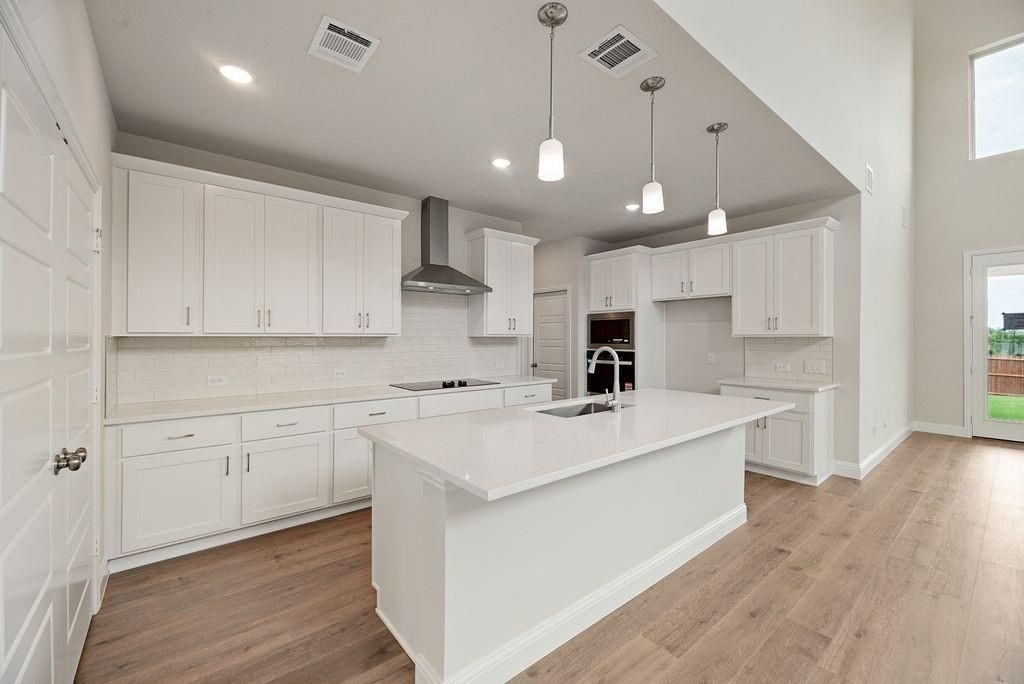
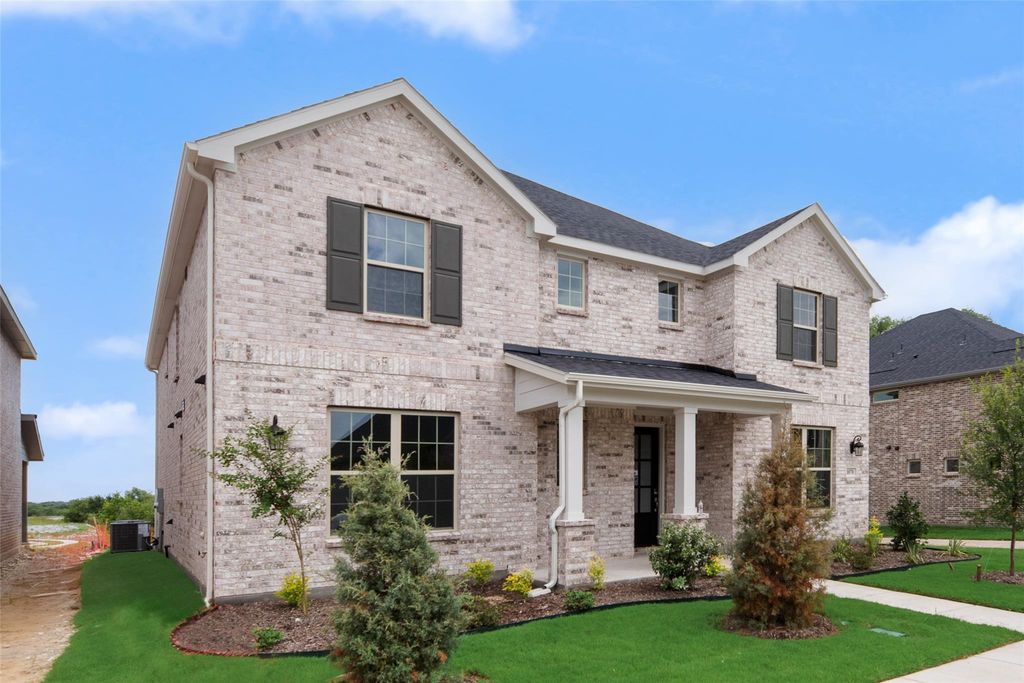
[[800]]1070 Birdie St is listed for sale at 414,990. The Residential - Single Family property has 5 bedrooms, 3 Full Bathrooms, 1 Half Bathroom, 2787 square feet, and was built in 2026. The lot size is 7405.2 Square feet.[[500]]Built by Mattamy Homes - The Rayburn - Available Now! Dont miss out on this stunning Rayburn floor plan situated on a premium corner lot in the highly sought-after Bridges at Preston Crossing community in Gunter, TX! This immaculate 2-story masterpiece features 5 bedrooms and 3.5 bathrooms, designed flawlessly for modern living and effortless entertaining. Step inside to a grand foyer opening to a versatile flex room with elegant double doorsideal for a quiet home office or formal study. The heart of the home features a spectacular, sun-drenched open-concept Great Room with soaring ceilings, connecting seamlessly to a gourmet chefs kitchen boasting pristine white cabinetry, quartz countertops, an expansive island, and a stainless steel vent hood. Enjoy outdoor living on your spacious covered patio overlooking a massive backyard. Smartly designed for multi-generational living or overnight guests, the main level includes a private secondary bedroom and a full bath. Retreat upstairs to a luxurious primary suite featuring an oversized walk-in closet and a beautifully appointed en-suite bathroom. The second floor also boasts three additional spacious bedrooms, another full bathroom, and a magnificent open loft area overlooking the main living space below. Located in the prestigious Gunter ISD, enjoy a championship golf course community atmosphere just north of the metroplex! (Note: Golf membership is separate from HOA fees).
Built by Mattamy Homes - The Rayburn - Available Now! Don't miss out on this stunning Rayburn floor plan situated on a premium corner lot in the highly sought-after Bridges at Preston Crossing community in Gunter, TX! This immaculate 2-story masterpiece features 5 bedrooms and 3.5 bathrooms, designed flawlessly for modern living and effortless entertaining. Step inside to a grand foyer opening to a versatile flex room with elegant double doors—ideal for a quiet home office or formal study. The heart of the home features a spectacular, sun-drenched open-concept Great Room with soaring ceilings, connecting seamlessly to a gourmet chef's kitchen boasting pristine white cabinetry, quartz countertops, an expansive island, and a stainless steel vent hood. Enjoy outdoor living on your spacious covered patio overlooking a massive backyard. Smartly designed for multi-generational living or overnight guests, the main level includes a private secondary bedroom and a full bath. Retreat upstairs to a luxurious primary suite featuring an oversized walk-in closet and a beautifully appointed en-suite bathroom. The second floor also boasts three additional spacious bedrooms, another full bathroom, and a magnificent open loft area overlooking the main living space below. Located in the prestigious Gunter ISD, enjoy a championship golf course community atmosphere just north of the metroplex! (Note: Golf membership is separate from HOA fees).
Disclaimer: Lot configuration and dimensions are estimates, not based on personal knowledge and come from a third party (Digital Map Products); therefore, you should not rely on the estimates and perform independent confirmation as to their accuracy
View neighborhood information
Ready to Sell your Home?
Request a complimentary home selling analysis featuring recently sold properties, market trends, home valuations and a personalized market update.
School information is computer generated and may not be accurate or current. Buyer must independently verify and confirm enrollment. Please contact the school district to determine the schools to which this property is zoned.







 Just listed
 Currency converter





 Share


 Erase note
 You currently have no custom folders