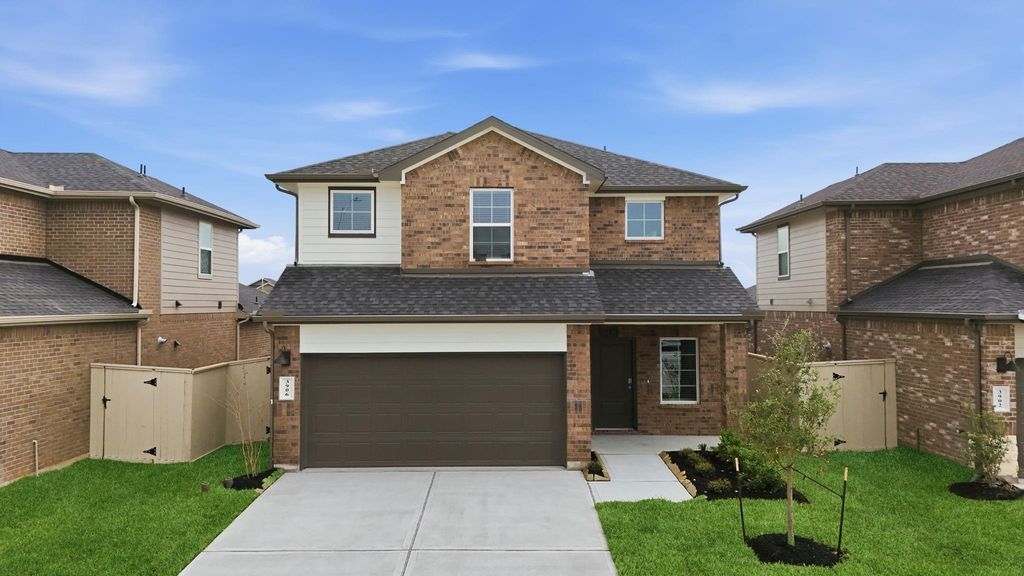
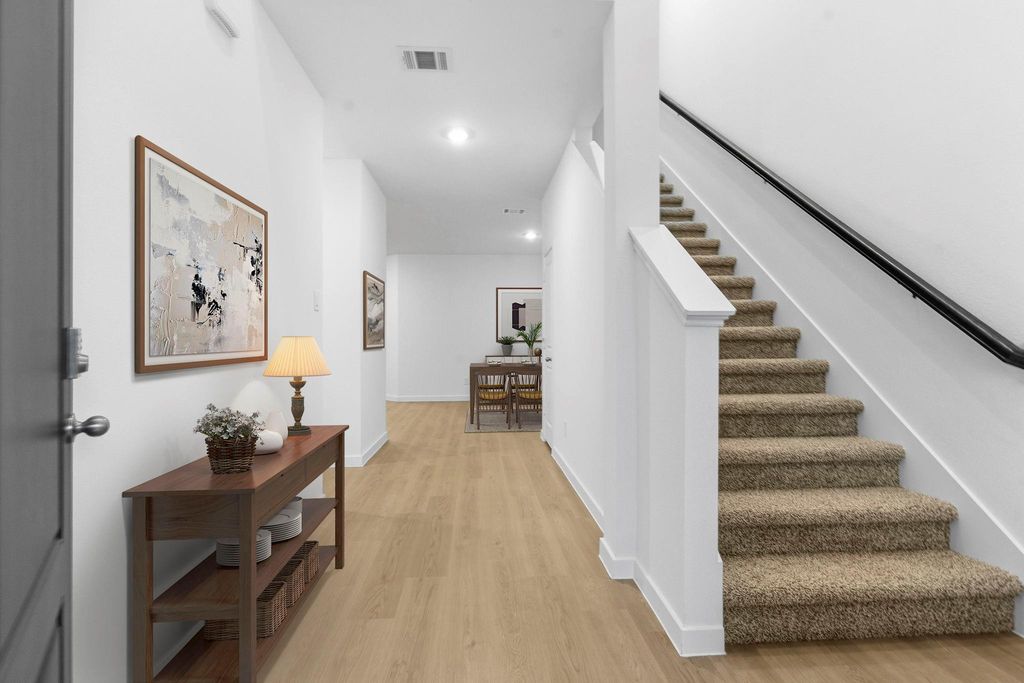
[[800]]4001 Steer Stable Ln is listed for sale at 342,490. The Single-Family property has 4 bedrooms, 2 Full Bathrooms, 1 Half Bathroom, 2322 square feet, and was built in 2026. The lot size is 5031 Square feet.[[500]]The Rachael is a well-designed two-story floor plan that offers a balance of open living spaces and private retreats. A welcoming foyer leads into the main living area, where the dining room, kitchen, and family room flow together for everyday living. The kitchen is centrally located and overlooks the family room, making it ideal for entertaining and staying connected. Nearby, the utility room and powder room add convenience, while direct access to the two-car garage keeps daily routines running smoothly. The primary bedroom is located on the first floor and provides a quiet escape from the rest of the home. It features an en-suite bathroom and a walk-in closet, offering both comfort and functionality. Upstairs, a spacious game room anchors the second level and creates a flexible space for relaxation or play. Three additional bedrooms, each with walk-in closets, and a shared full bathroom complete the second floor, giving the Rachael a layout designed to grow with your lifestyle.
This reflects a seller’s willingness to consider a concession/contribution toward a buyer’s expenses but is not a guarantee. Buyer and seller may negotiate a contribution, if any, in relation to the purchase contract. Any contribution from the seller may be used by the buyer at their discretion for items like closing costs, repair expenses, interest rate buy-down, etc.
Seller May Contribute to Buyer Expenses.
Explanation ↓
This reflects a seller’s willingness to consider a concession/contribution toward a buyer’s expenses but is not a guarantee. Buyer and seller may negotiate a contribution, if any, in relation to the purchase contract. Any contribution from the seller may be used by the buyer at their discretion for items like closing costs, repair expenses, interest rate buy-down, etc.
The Rachael is a well-designed two-story floor plan that offers a balance of open living spaces and private retreats. A welcoming foyer leads into the main living area, where the dining room, kitchen, and family room flow together for everyday living. The kitchen is centrally located and overlooks the family room, making it ideal for entertaining and staying connected. Nearby, the utility room and powder room add convenience, while direct access to the two-car garage keeps daily routines running smoothly. The primary bedroom is located on the first floor and provides a quiet escape from the rest of the home. It features an en-suite bathroom and a walk-in closet, offering both comfort and functionality. Upstairs, a spacious game room anchors the second level and creates a flexible space for relaxation or play. Three additional bedrooms, each with walk-in closets, and a shared full bathroom complete the second floor, giving the Rachael a layout designed to grow with your lifestyle.
MLS#
77272561
List Price
$342,490 ($147/Sqft.)
Listing Status
For Sale
Address
4001 Steer Stable Ln
City
League City
State
TX
Zip Code
77511
County
Galveston County
Subdivision
Lakes/Westland Ranch Sec 6b
Legal Description
LOT 20 BLK 2 LAKES AT WESTLAND RANCH SEC 6B (2025) ABST 615
Disclaimer: Lot configuration and dimensions are estimates, not based on personal knowledge and come from a third party (Digital Map Products); therefore, you should not rely on the estimates and perform independent confirmation as to their accuracy
View neighborhood information
Ready to Sell your Home?
Request a complimentary home selling analysis featuring recently sold properties, market trends, home valuations and a personalized market update.
School information is computer generated and may not be accurate or current. Buyer must independently verify and confirm enrollment. Please contact the school district to determine the schools to which this property is zoned.







 New construction
 Just listed
 Currency converter








 Share


 Erase note
 You currently have no custom folders