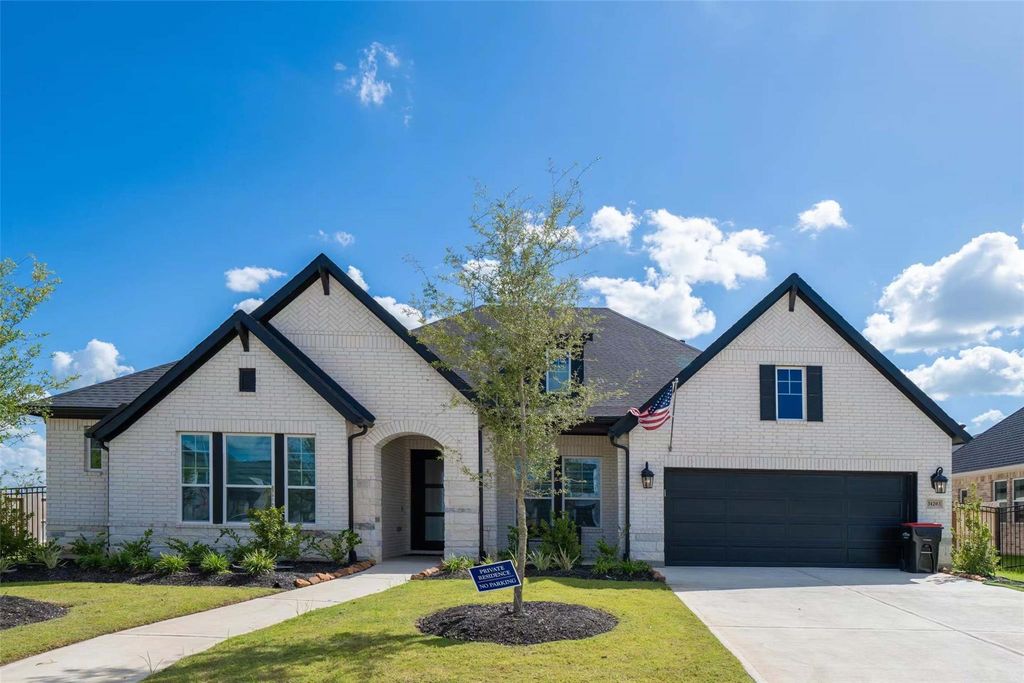
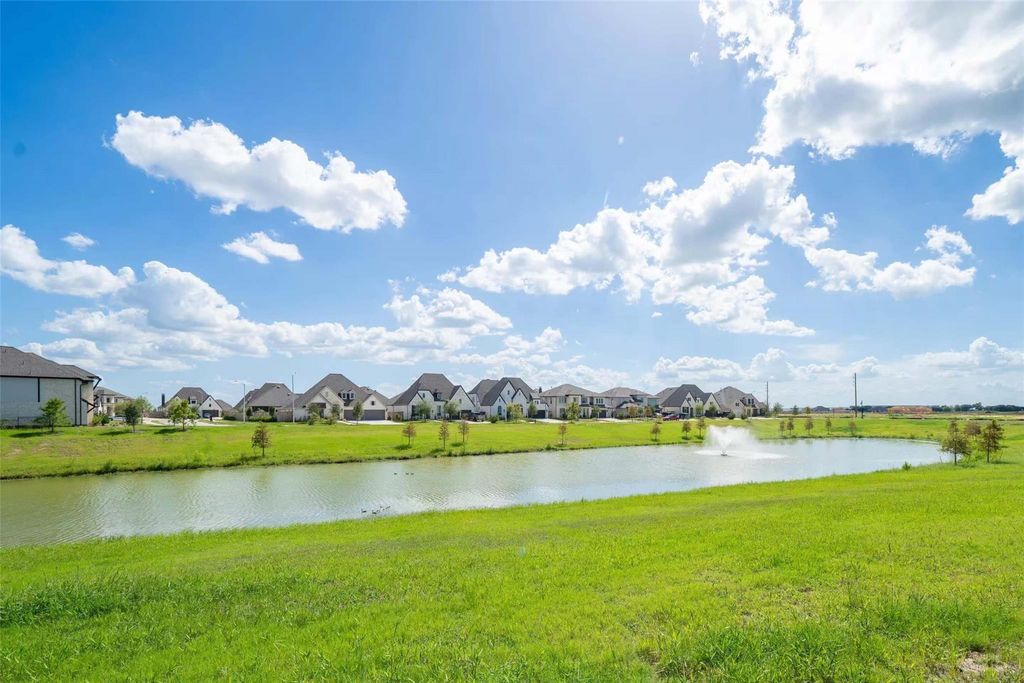
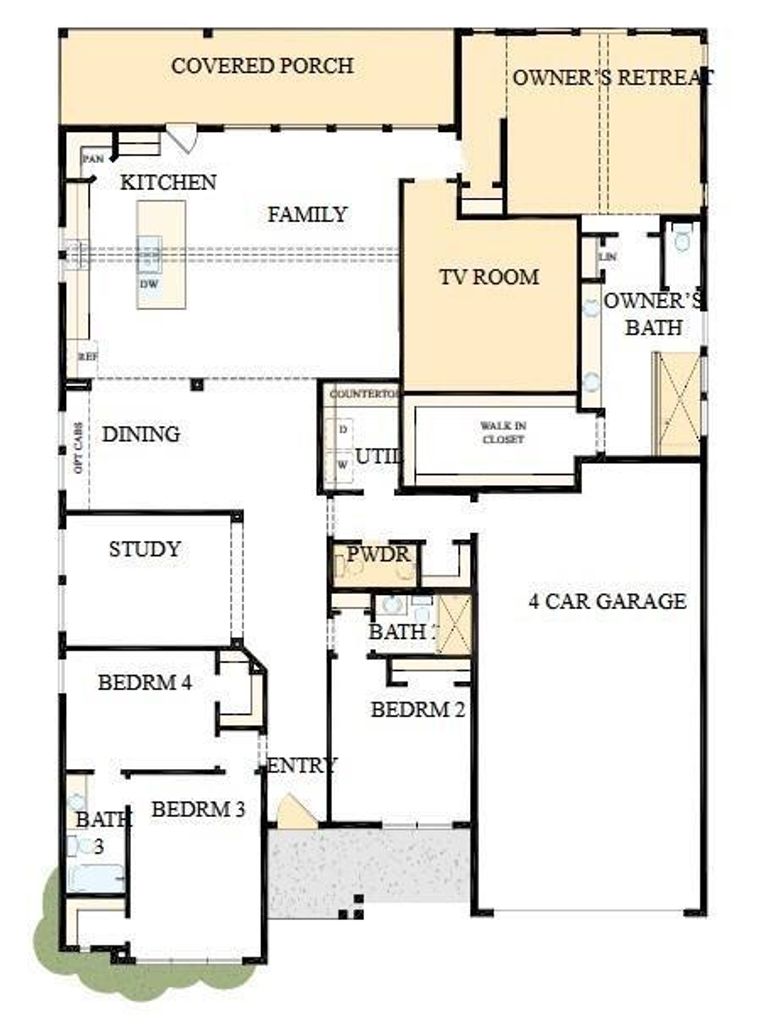
[[800]]31203 Stella Sky Dr is listed for sale at 685,000. The Single-Family property has 4 bedrooms, 3 Full Bathrooms, 3080 square feet, and was built in 2025. The lot size is 12836 Square feet.[[500]]RARE WATERFRONT GEM WITH A 4-CAR GARAGE OVERSIZED 12,000+ SQ. FT. LOT! Welcome to this stunning, lightly lived-in 2025 David Weekley Augustine floor plan in desirable Jordan Ranch! This exceptional single-story home offers 3,080 sq. ft. of beautifully designed living space with breathtaking lake views. Featuring soaring ceilings, abundant natural light, and an open-concept layout, the gourmet kitchen with a spacious island flows seamlessly into the family room, where expansive sliding glass doors showcase stunning waterfront views. The luxurious primary suite features vaulted ceilings, lake views, an upgraded oversized walk-in shower, and a generous walk-in closet. Enjoy an expansive waterfront backyard and covered patio, perfect for relaxing or entertaining. Jordan Ranch offers resort-style amenities, including a pool, lazy river, fitness center, trails, and playgrounds. Conveniently located near I-10, H-E-B, shopping, dining, and Lamar CISD schools.
**RARE WATERFRONT GEM WITH A 4-CAR GARAGE & OVERSIZED 12,000+ SQ. FT. LOT!** Welcome to this stunning, lightly lived-in 2025 David Weekley Augustine floor plan in desirable Jordan Ranch! This exceptional single-story home offers 3,080 sq. ft. of beautifully designed living space with breathtaking lake views. Featuring soaring ceilings, abundant natural light, and an open-concept layout, the gourmet kitchen with a spacious island flows seamlessly into the family room, where expansive sliding glass doors showcase stunning waterfront views. The luxurious primary suite features vaulted ceilings, lake views, an upgraded oversized walk-in shower, and a generous walk-in closet. Enjoy an expansive waterfront backyard and covered patio, perfect for relaxing or entertaining. Jordan Ranch offers resort-style amenities, including a pool, lazy river, fitness center, trails, and playgrounds. Conveniently located near I-10, H-E-B, shopping, dining, and Lamar CISD schools.
Disclaimer: Lot configuration and dimensions are estimates, not based on personal knowledge and come from a third party (Digital Map Products); therefore, you should not rely on the estimates and perform independent confirmation as to their accuracy
View neighborhood information
Ready to Sell your Home?
Request a complimentary home selling analysis featuring recently sold properties, market trends, home valuations and a personalized market update.
School information is computer generated and may not be accurate or current. Buyer must independently verify and confirm enrollment. Please contact the school district to determine the schools to which this property is zoned.







 Just listed
 Currency converter





 Share


 Erase note
 You currently have no custom folders