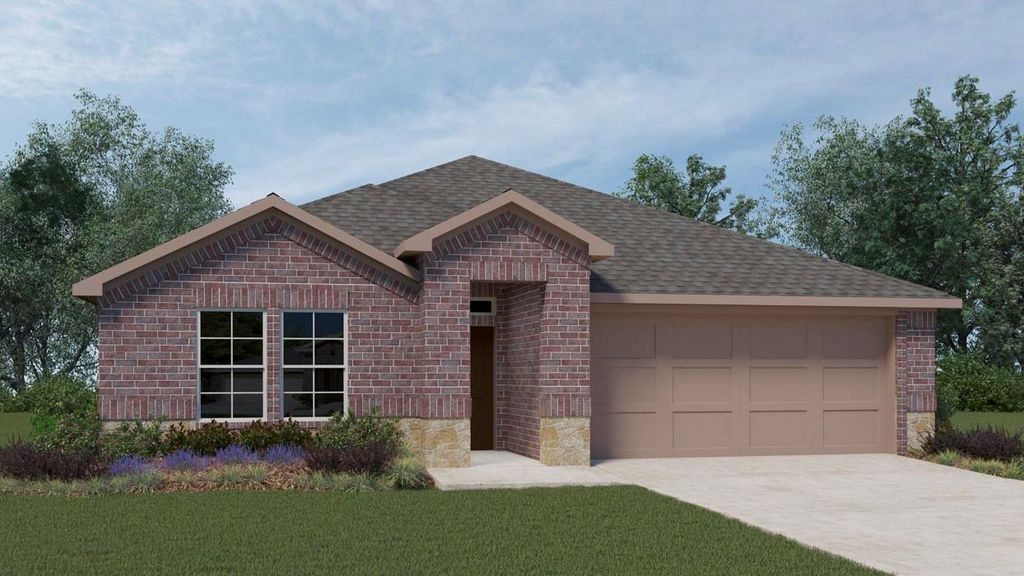
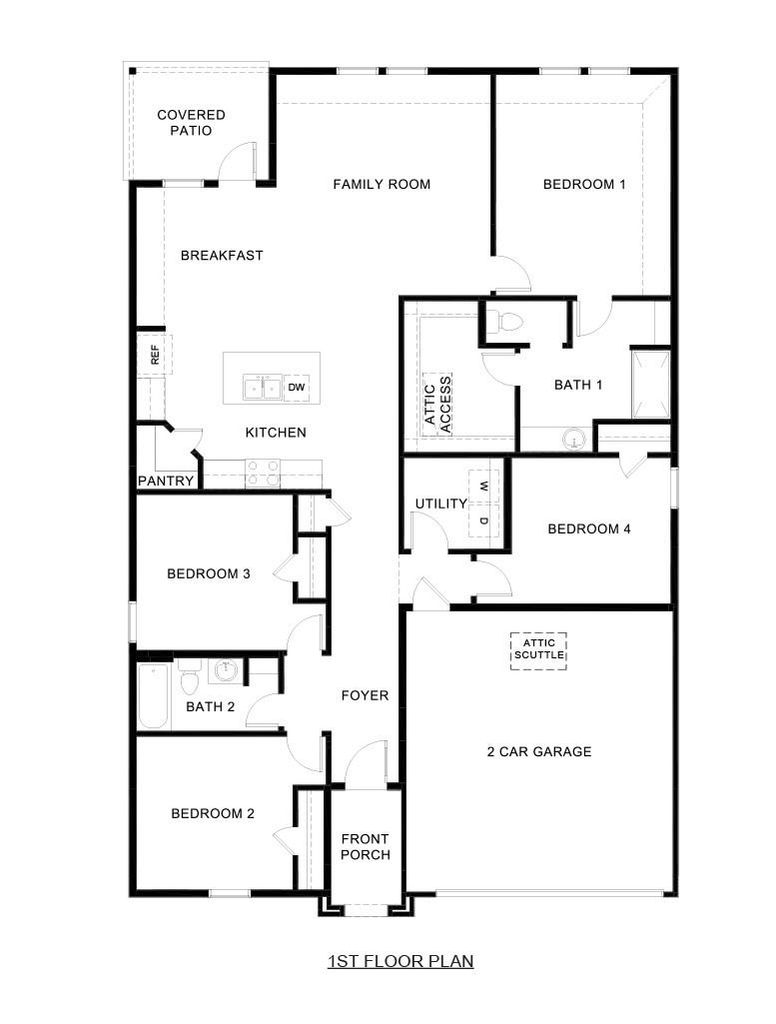
[[800]]191 Cavalry Ln is listed for sale at 342,515. The Residential - Single Family property has 4 bedrooms, 2 Full Bathrooms, 1864 square feet, and was built in 2026. The lot size is 6621.12 Square feet.[[500]]New! Beautiful single story! Four bedrooms, two full baths, with covered patio. Home includes, island kitchen, granite counters throughout, LED lighting, full sprinkler system, professionally engineered post tension foundation, and much more!Discover the vibrant community of Saddlebrook Estates in Waxahachie. Situated approximately 30 miles south of downtown Dallas, this community offers residents a harmonious blend of suburban tranquility and urban convenience. Saddlebrook Estates boasts an array of amenities designed for family enjoyment and active lifestyles. Residents can unwind at the resort-style swimming pool, let children explore the playground and splash pad, or enjoy leisurely walks along the communitys hiking and biking trails. The expansive green spaces provide ideal spots for picnics and outdoor activities, fostering a strong sense of community among neighbors. Schedule a tour today!
New! Beautiful single story! Four bedrooms, two full baths, with covered patio. Home includes, island kitchen, granite counters throughout, LED lighting, full sprinkler system, professionally engineered post tension foundation, and much more!
Discover the vibrant community of Saddlebrook Estates in Waxahachie. Situated approximately 30 miles south of downtown Dallas, this community offers residents a harmonious blend of suburban tranquility and urban convenience.
Saddlebrook Estates boasts an array of amenities designed for family enjoyment and active lifestyles. Residents can unwind at the resort-style swimming pool, let children explore the playground and splash pad, or enjoy leisurely walks along the community's hiking and biking trails. The expansive green spaces provide ideal spots for picnics and outdoor activities, fostering a strong sense of community among neighbors.
Schedule a tour today!
Disclaimer: Lot configuration and dimensions are estimates, not based on personal knowledge and come from a third party (Digital Map Products); therefore, you should not rely on the estimates and perform independent confirmation as to their accuracy
View neighborhood information
Ready to Sell your Home?
Request a complimentary home selling analysis featuring recently sold properties, market trends, home valuations and a personalized market update.
School information is computer generated and may not be accurate or current. Buyer must independently verify and confirm enrollment. Please contact the school district to determine the schools to which this property is zoned.







 Just listed
 Currency converter








 Share
Share


 Erase note
 You currently have no custom folders