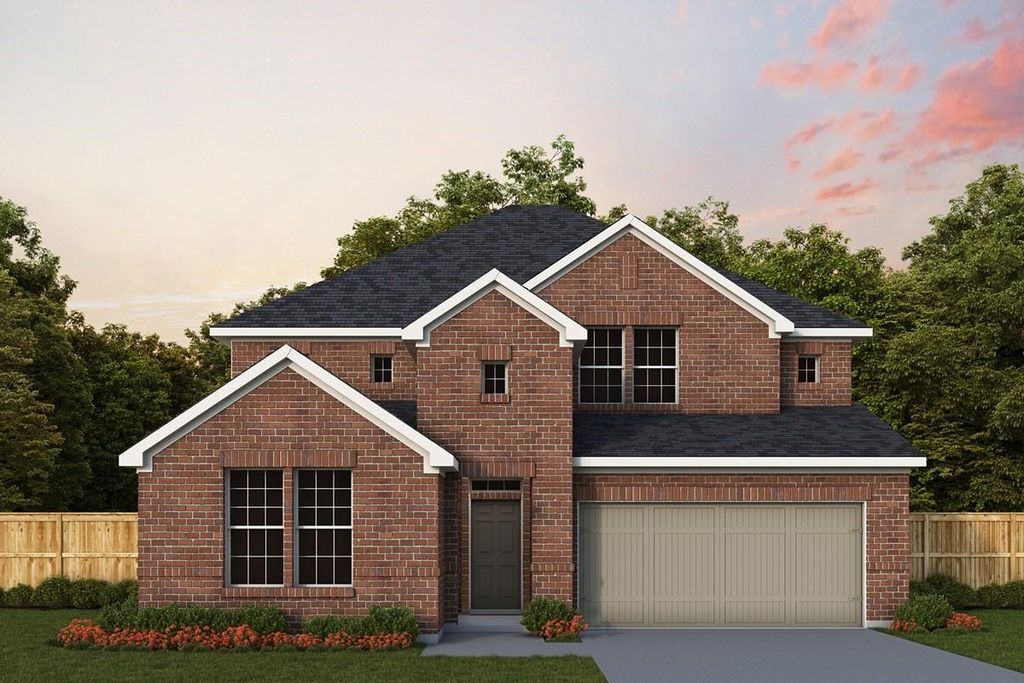
[[800]]5040 Sandbrock Pkwy is listed for sale at 499,878. The Residential - Single Family property has 5 bedrooms, 4 Full Bathrooms, 3455 square feet, and was built in 2026. The lot size is 8446.28 Square feet.[[500]]The Walmsley is a stunning two-story home that brings together spacious living, thoughtful design, and beautiful architectural details. With 5 bedrooms and 4 full bathrooms, this home offers plenty of room for family, guests, and everything in between.Soaring 11-foot ceilings in the Family Room, Dining Room, and Owners Retreat create a bright, open atmosphere and make the main living spaces feel especially grand. The beautifully designed kitchen features a cooktop with a stacked oven and microwave cabinet, creating a functional and polished space for cooking, gathering, and entertaining.A built-in backpack rack adds a practical touch to everyday life, providing a designated space to keep bags and essentials organized.Upstairs, the additional living space offers even more room to relax, entertain, or spend time with family. The extended covered porch creates a beautiful outdoor retreat and a natural extension of the homeperfect for enjoying quiet mornings, hosting friends, or taking in a Texas evening.Every space in the Walmsley is designed to offer the perfect balance of comfort, functionality, and room to grow.
The Walmsley is a stunning two-story home that brings together spacious living, thoughtful design, and beautiful architectural details. With 5 bedrooms and 4 full bathrooms, this home offers plenty of room for family, guests, and everything in between.
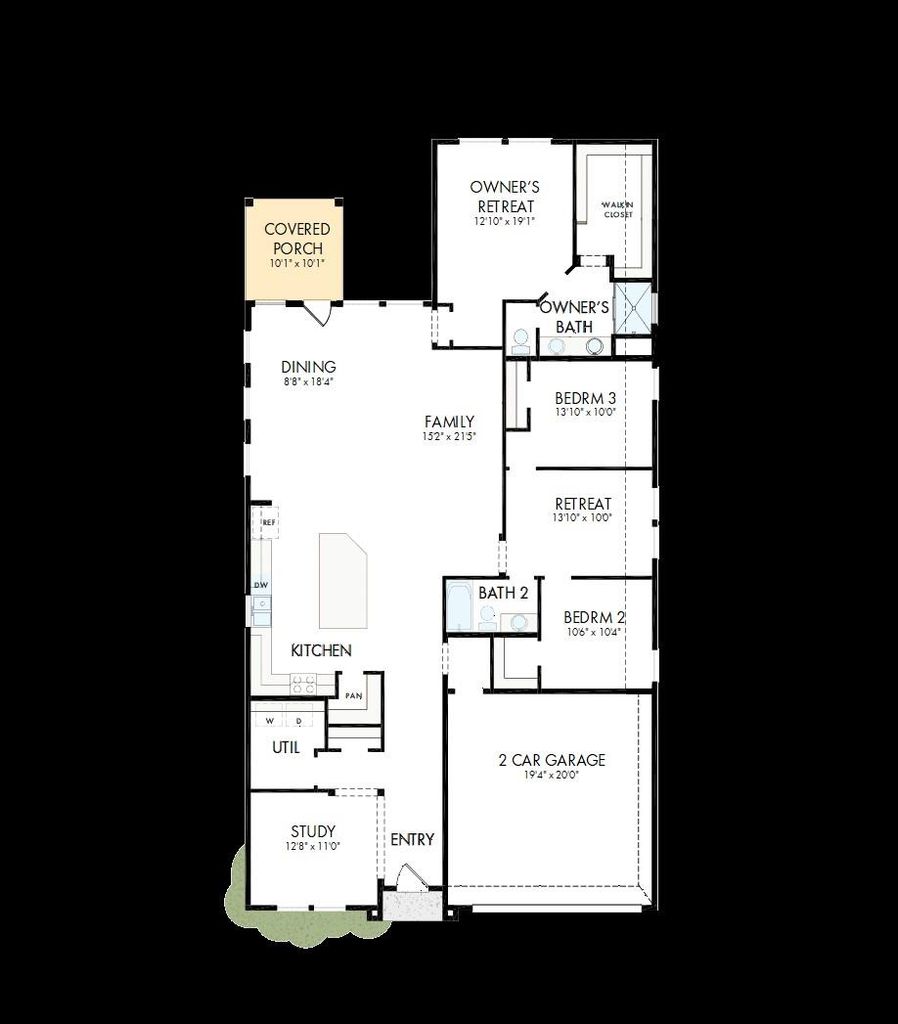
Soaring 11-foot ceilings in the Family Room, Dining Room, and Owner’s Retreat create a bright, open atmosphere and make the main living spaces feel especially grand. The beautifully designed kitchen features a cooktop with a stacked oven and microwave cabinet, creating a functional and polished space for cooking, gathering, and entertaining.
A built-in backpack rack adds a practical touch to everyday life, providing a designated space to keep bags and essentials organized.
Upstairs, the additional living space offers even more room to relax, entertain, or spend time with family. The extended covered porch creates a beautiful outdoor retreat and a natural extension of the home—perfect for enjoying quiet mornings, hosting friends, or taking in a Texas evening.
Every space in the Walmsley is designed to offer the perfect balance of comfort, functionality, and room to grow.
Disclaimer: Lot configuration and dimensions are estimates, not based on personal knowledge and come from a third party (Digital Map Products); therefore, you should not rely on the estimates and perform independent confirmation as to their accuracy
View neighborhood information
Ready to Sell your Home?
Request a complimentary home selling analysis featuring recently sold properties, market trends, home valuations and a personalized market update.
School information is computer generated and may not be accurate or current. Buyer must independently verify and confirm enrollment. Please contact the school district to determine the schools to which this property is zoned.





 Just listed
 Currency converter





 Share


 Erase note
 You currently have no custom folders