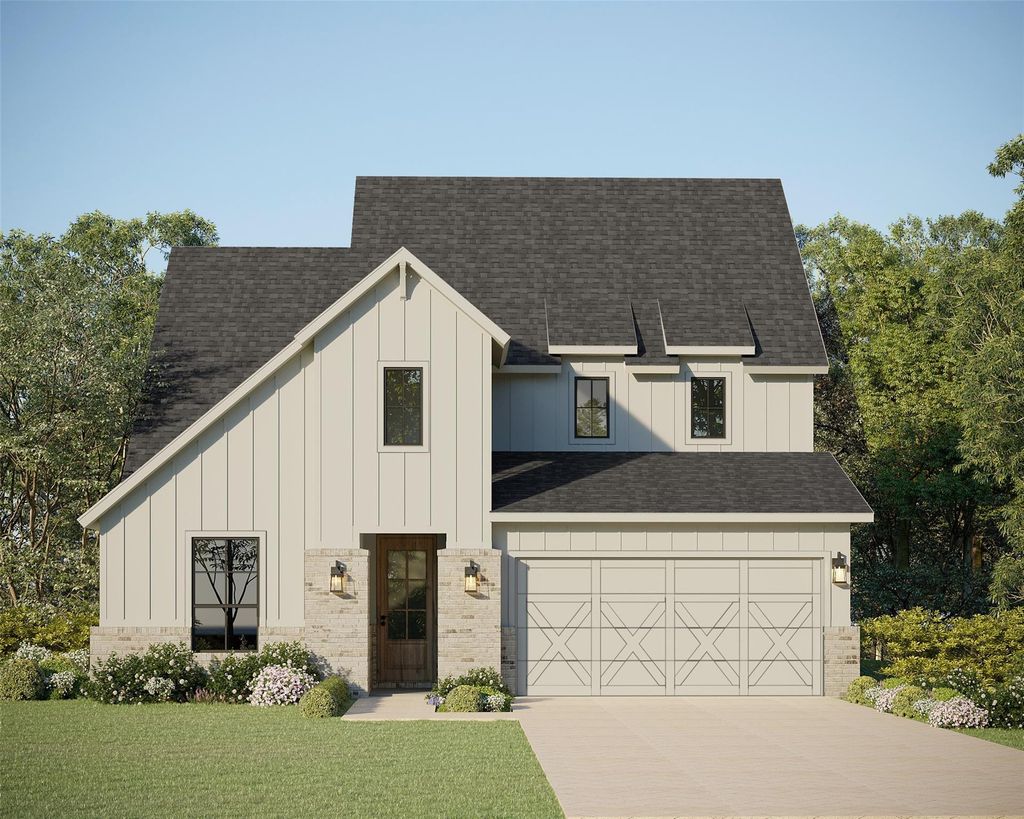
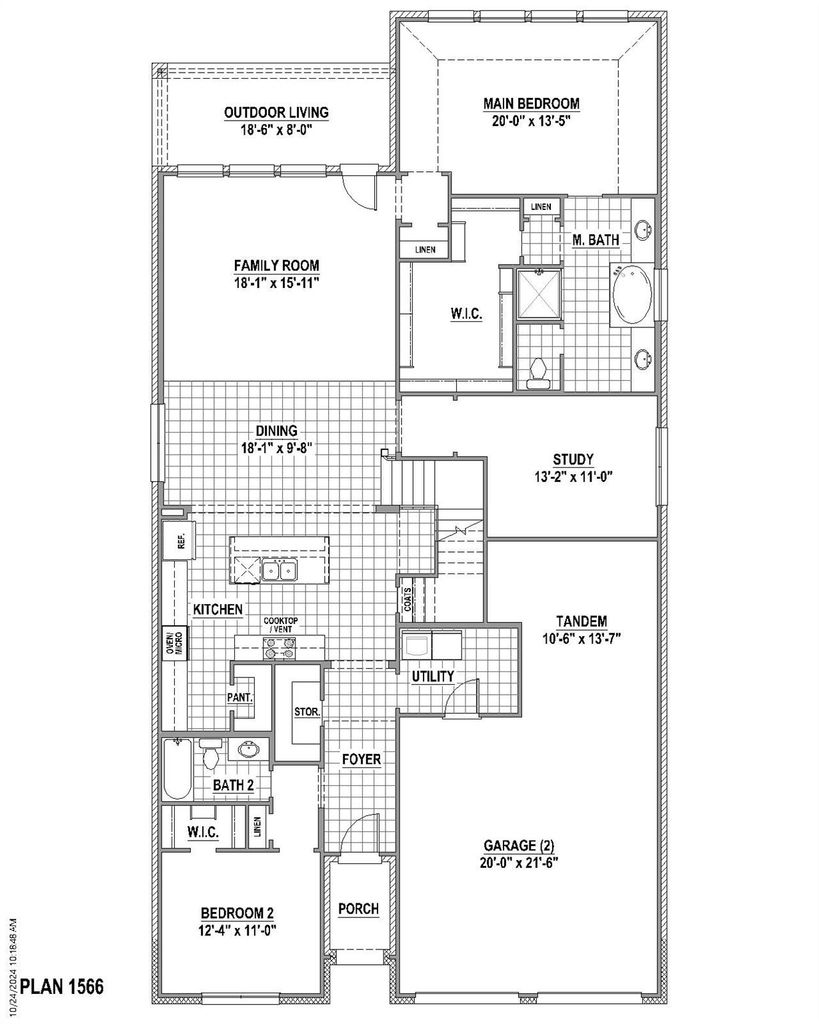
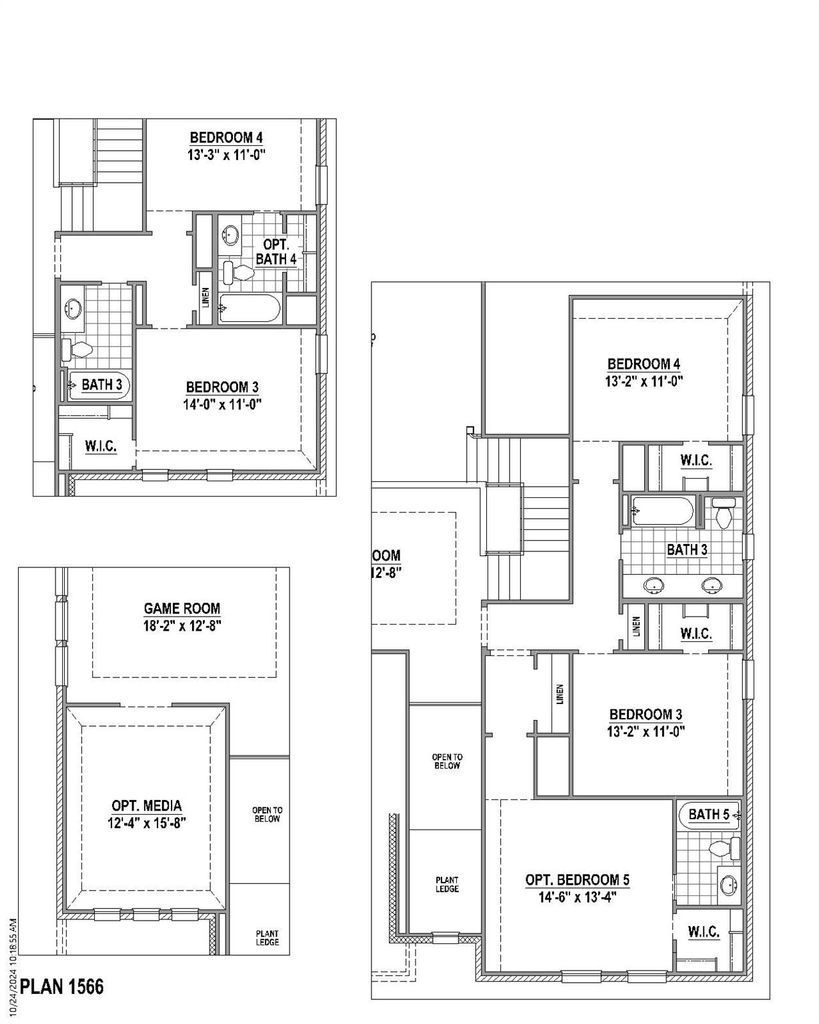
[[800]]9405 Sagehawk Dr is listed for sale at 649,999. The Residential - Single Family property has 5 bedrooms, 4 Full Bathrooms, 3405 square feet, and was built in 2026. The lot size is 6885 Square feet.[[500]]Welcome to this exceptional two-story home in the highly sought-after Landmark master-planned community, where modern design meets everyday comfort. Thoughtfully designed with an open-concept layout, this home is perfect for entertaining and creating lasting memories. This home welcomes you to a front yard courtyard. The spacious family room with wood glue down flooring flows effortlessly into the chef-inspired kitchen, featuring a large center island, abundant cabinetry, generous counter space, and a separate dining area ideal for hosting family and friends. A private home office provides the perfect space for remote work or study, while the upstairs game room offers endless possibilities for movie nights, playtime, or a second living area. Retreat to oversized bedrooms with huge walk-in closets and enjoy the space and storage todays buyers are looking for. Conveniently located near major commuter routes, shopping, dining, and the future H-E-B, this home offers the lifestyle, location, and value youve been waiting for. This home can close before December 31, 2026.
Welcome to this exceptional two-story home in the highly sought-after Landmark master-planned community, where modern design meets everyday comfort. Thoughtfully designed with an open-concept layout, this home is perfect for entertaining and creating lasting memories. This home welcomes you to a front yard courtyard. The spacious family room with wood glue down flooring flows effortlessly into the chef-inspired kitchen, featuring a large center island, abundant cabinetry, generous counter space, and a separate dining area ideal for hosting family and friends. A private home office provides the perfect space for remote work or study, while the upstairs game room offers endless possibilities for movie nights, playtime, or a second living area. Retreat to oversized bedrooms with huge walk-in closets and enjoy the space and storage today’s buyers are looking for. Conveniently located near major commuter routes, shopping, dining, and the future H-E-B, this home offers the lifestyle, location, and value you’ve been waiting for. This home can close before December 31, 2026.
Disclaimer: Lot configuration and dimensions are estimates, not based on personal knowledge and come from a third party (Digital Map Products); therefore, you should not rely on the estimates and perform independent confirmation as to their accuracy
View neighborhood information
Ready to Sell your Home?
Request a complimentary home selling analysis featuring recently sold properties, market trends, home valuations and a personalized market update.
School information is computer generated and may not be accurate or current. Buyer must independently verify and confirm enrollment. Please contact the school district to determine the schools to which this property is zoned.







 Just listed
 Currency converter





 Share


 Erase note
 You currently have no custom folders