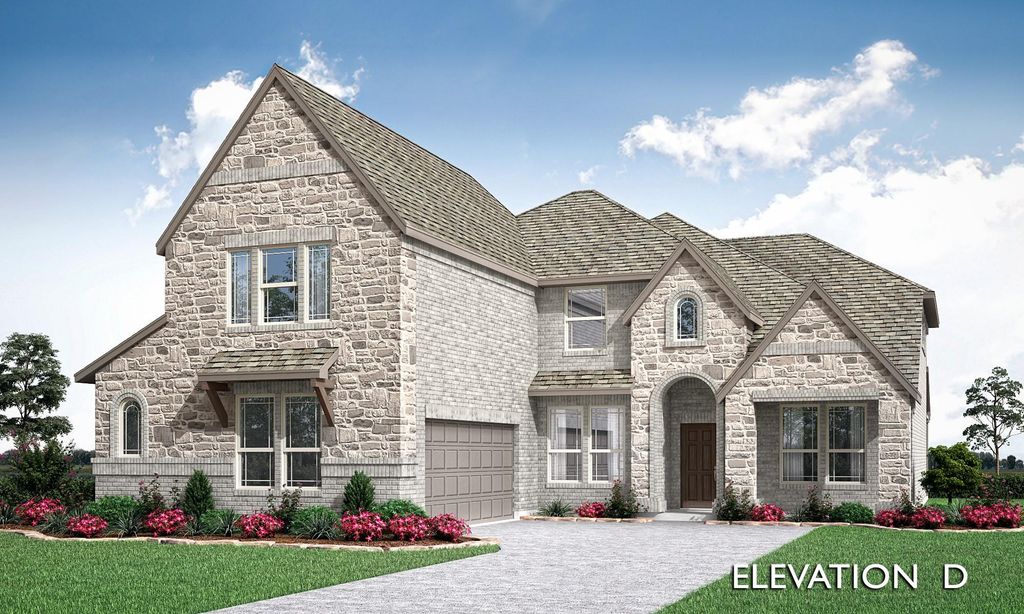
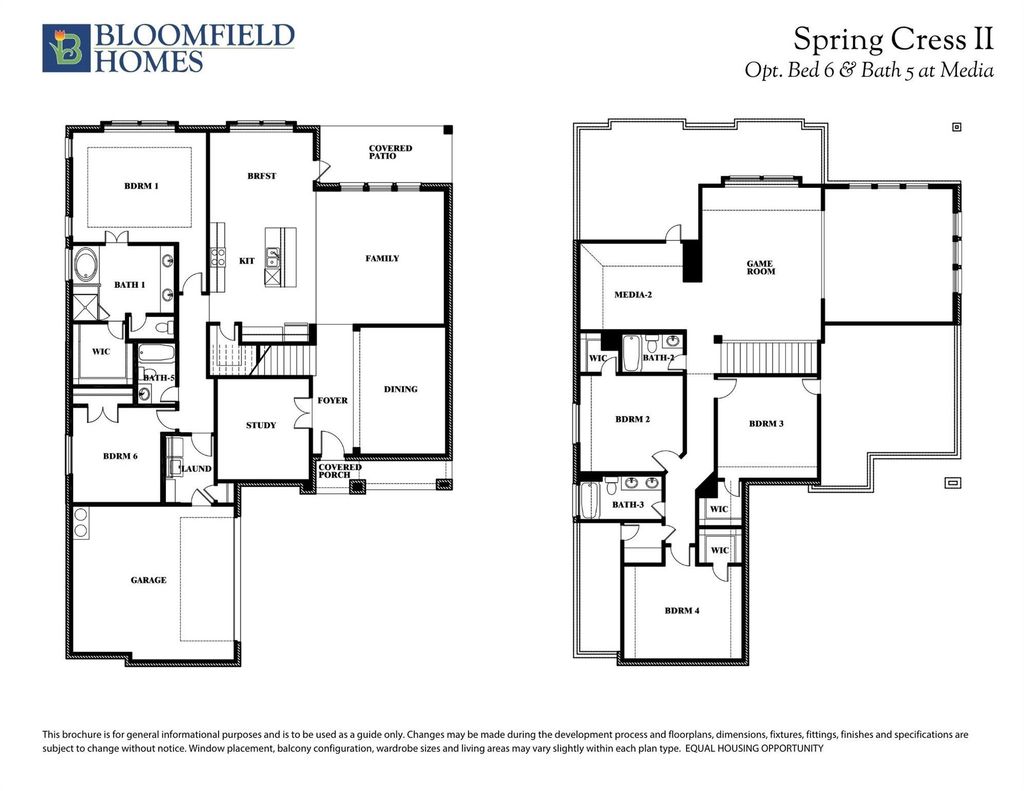
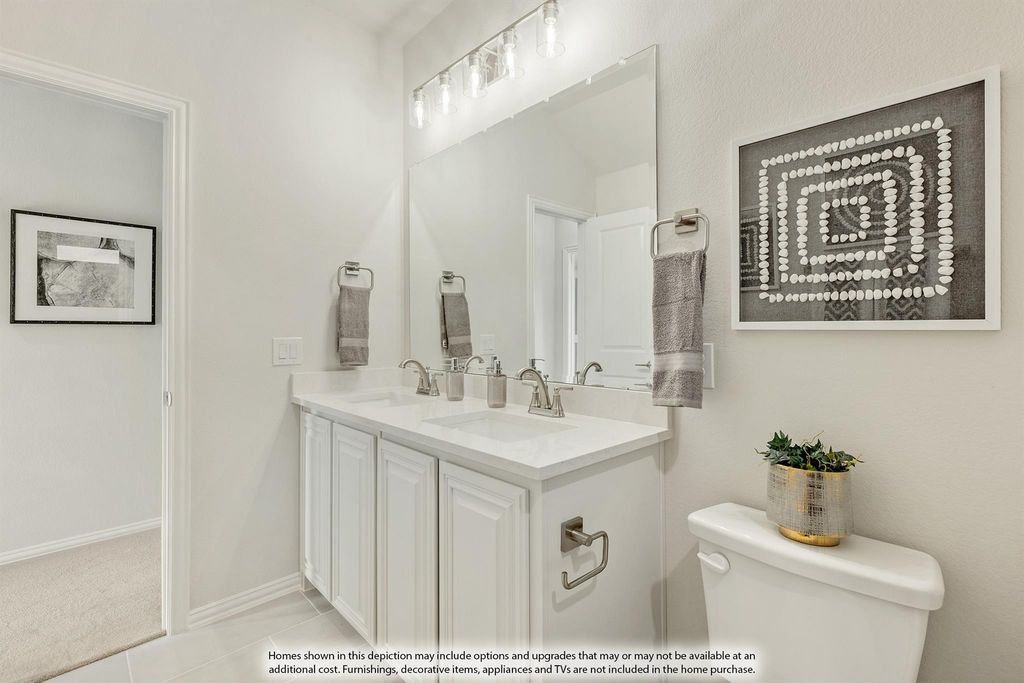
1921 Hickory Chase Ln is listed for sale at $ 580,893. The Residential - Single Family property has 5 bedrooms, 4 Full Bathrooms, 3695 square feet and was built in 2026. The lot size is 7800 Square feet. BRNEW! NEVER LIVED IN. Bloomfield Homes has built the Spring Cress II, a two-story plan with 5 bedrooms, 4 baths, a study, and a 2-car garage, expected complete and Ready in October 2026! The home makes real use of its space: the primary and a second bedroom are both downstairs, along with a study and a media room, and upstairs there are three more bedrooms with a game room and a second media room. Two media rooms in one house is unusual, and it gives you a movie setup on each floor. The home sits on an oversized interior lot. Vaulted ceilings open the main living space, and the family room centers on a tile fireplace running floor to ceiling with an electronic-ignition firebox. The Deluxe Kitchen has quartz counters, a gas cooktop, an electric oven, and a professional-series appliance package. The primary bath has dual shower heads. Upgraded metal railing runs along the stairs and a half-wall at the hallway, and upgraded carpet and tile carry through. Window coverings are already hung and window seats are built in throughout. A covered porch out front and a covered patio out back give you shade on both ends, with a gas stub at the patio. Add gutters, an exterior lighting system, and the energy-saving package that comes standard. Come walk the Spring Cress II by Bloomfield Homes in Meadow Vista.
NEW! NEVER LIVED IN. Bloomfield Homes has built the Spring Cress II, a two-story plan with 5 bedrooms, 4 baths, a study, and a 2-car garage, expected complete and Ready in October 2026! The home makes real use of its space: the primary and a second bedroom are both downstairs, along with a study and a media room, and upstairs there are three more bedrooms with a game room and a second media room. Two media rooms in one house is unusual, and it gives you a movie setup on each floor. The home sits on an oversized interior lot. Vaulted ceilings open the main living space, and the family room centers on a tile fireplace running floor to ceiling with an electronic-ignition firebox. The Deluxe Kitchen has quartz counters, a gas cooktop, an electric oven, and a professional-series appliance package. The primary bath has dual shower heads. Upgraded metal railing runs along the stairs and a half-wall at the hallway, and upgraded carpet and tile carry through. Window coverings are already hung and window seats are built in throughout. A covered porch out front and a covered patio out back give you shade on both ends, with a gas stub at the patio. Add gutters, an exterior lighting system, and the energy-saving package that comes standard. Come walk the Spring Cress II by Bloomfield Homes in Meadow Vista.
Dishwasher, Disposal, Electric Oven, Gas Cooktop, Gas Water Heater, Microwave, Tankless Water Heater, Vented Exhaust Fan
Security System
Carbon Monoxide Detector(s),Smoke Detector(s)
Interior
Built-in Features, Cable TV Available, Decorative Lighting, Double Vanity, Eat-in Kitchen, High Speed Internet Available, Kitchen Island, Open Floorplan, Pantry, Vaulted Ceiling(s), Walk-In Closet(s)
School information is computer generated and may not be accurate or current. Buyer must independently verify and confirm enrollment. Please contact the school district to determine the schools to which this property is zoned.











 Just listed
 Currency converter








 Share
Share


 Erase note
 You currently have no custom folders