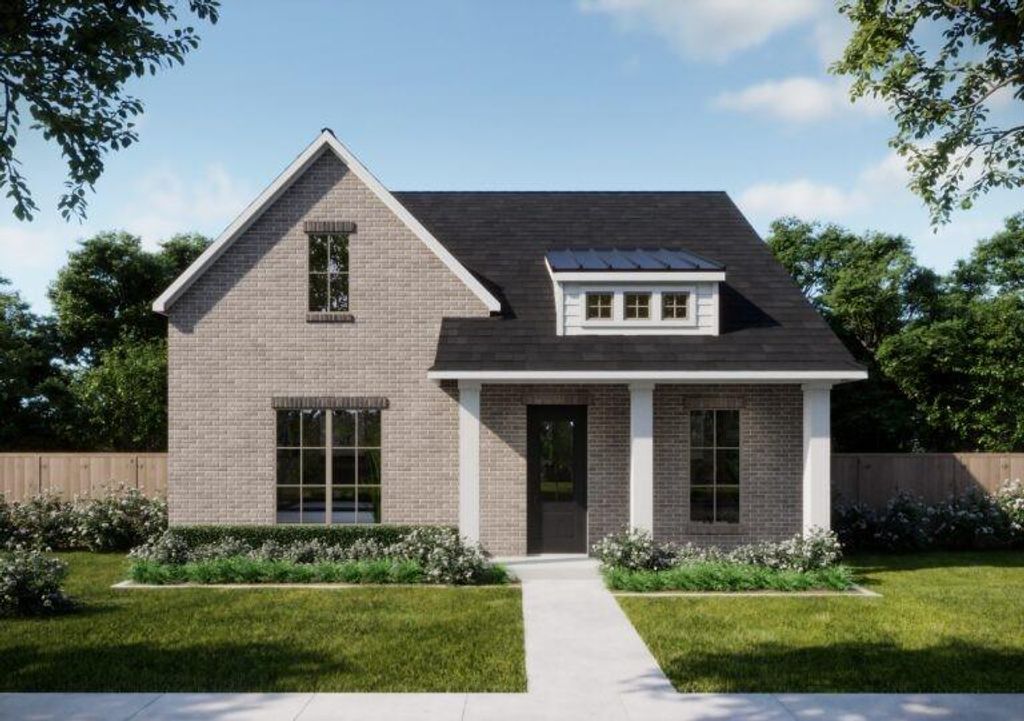
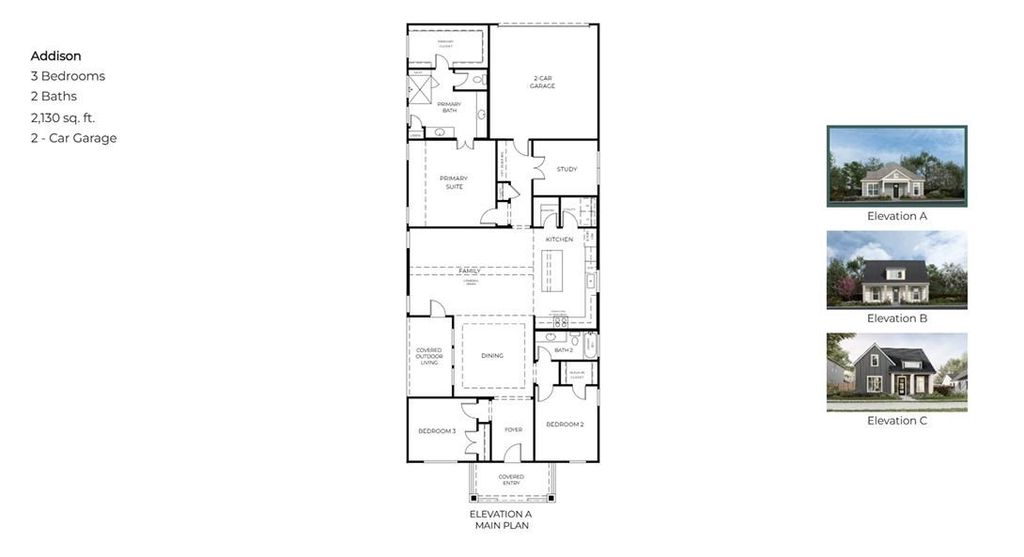
[[800]]509 Walker Pkwy is listed for sale at 499,990. The Residential - Single Family property has 3 bedrooms, 2 Full Bathrooms, 2188 square feet, and was built in 2027. The lot size is 5140.08 Square feet.[[500]]The Addison begins at 2,188 square feet and offers 3 bedrooms, 2 bathrooms, a dedicated study, and a 2-car garage. This beautifully balanced single-story home was designed with the modern homeowner in mind, blending open, connected living spaces with comfortable private retreats and purposeful spaces to work, relax, and gather. The heart of the Addison is its open-concept kitchen, dining, and family room, creating a natural flow that makes everyday living feel effortless. A generous island serves as the centerpiece of the kitchen, complemented by curated finishes and thoughtful details that reflect the elevated design signature of Olivia Clarke Homes.The primary suite is designed to feel like a private escape, featuring a spa-inspired bathroom and well-appointed walk-in closet. Two additional bedrooms offer flexibility for family, overnight guests, hobbies, while the dedicated study provides a quiet space for working from home or pursuing the things you love.The Addison is thoughtfully proportioned to give you the spaces you need without unnecessary square footage. The result is a home that feels open, comfortable, and sophisticated where intentional design makes everyday living feel a little more special. The Heights at Uptown Celina is equally distinctive, with gently rolling terrain, natural elevation changes, and winding streets that create a neighborhood with character and charm. Instead of rows of straight streets and homes that all feel the same, the community invites you to wander, explore, and enjo
The Addison begins at 2,188 square feet and offers 3 bedrooms, 2 bathrooms, a dedicated study, and a 2-car garage. This beautifully balanced single-story home was designed with the modern homeowner in mind, blending open, connected living spaces with comfortable private retreats and purposeful spaces to work, relax, and gather. The heart of the Addison is its open-concept kitchen, dining, and family room, creating a natural flow that makes everyday living feel effortless. A generous island serves as the centerpiece of the kitchen, complemented by curated finishes and thoughtful details that reflect the elevated design signature of Olivia Clarke Homes.
The primary suite is designed to feel like a private escape, featuring a spa-inspired bathroom and well-appointed walk-in closet. Two additional bedrooms offer flexibility for family, overnight guests, hobbies, while the dedicated study provides a quiet space for working from home or pursuing the things you love.
The Addison is thoughtfully proportioned to give you the spaces you need without unnecessary square footage. The result is a home that feels open, comfortable, and sophisticated where intentional design makes everyday living feel a little more special. The Heights at Uptown Celina is equally distinctive, with gently rolling terrain, natural elevation changes, and winding streets that create a neighborhood with character and charm. Instead of rows of straight streets and homes that all feel the same, the community invites you to wander, explore, and enjoy the changing views as you meander through the neighborhood And when you're ready to venture beyond the community, Historic Downtown Celina is within walking distance, offering local shopping, dining, entertainment, and monthly social gatherings that make it easy to enjoy the energy and charm of downtown From relaxing at home to an evening stroll through the neighborhood or a walk to Downtown Celina for dinner and community events.
Disclaimer: Lot configuration and dimensions are estimates, not based on personal knowledge and come from a third party (Digital Map Products); therefore, you should not rely on the estimates and perform independent confirmation as to their accuracy
View neighborhood information
Ready to Sell your Home?
Request a complimentary home selling analysis featuring recently sold properties, market trends, home valuations and a personalized market update.
School information is computer generated and may not be accurate or current. Buyer must independently verify and confirm enrollment. Please contact the school district to determine the schools to which this property is zoned.





 Just listed
 Currency converter





 Share


 Erase note
 You currently have no custom folders