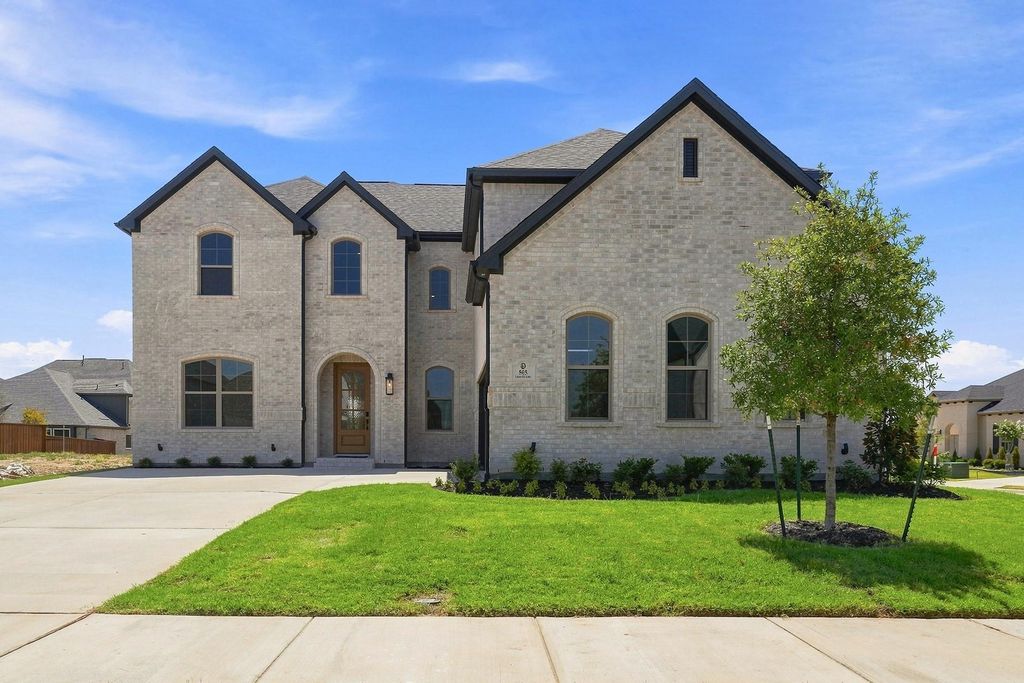
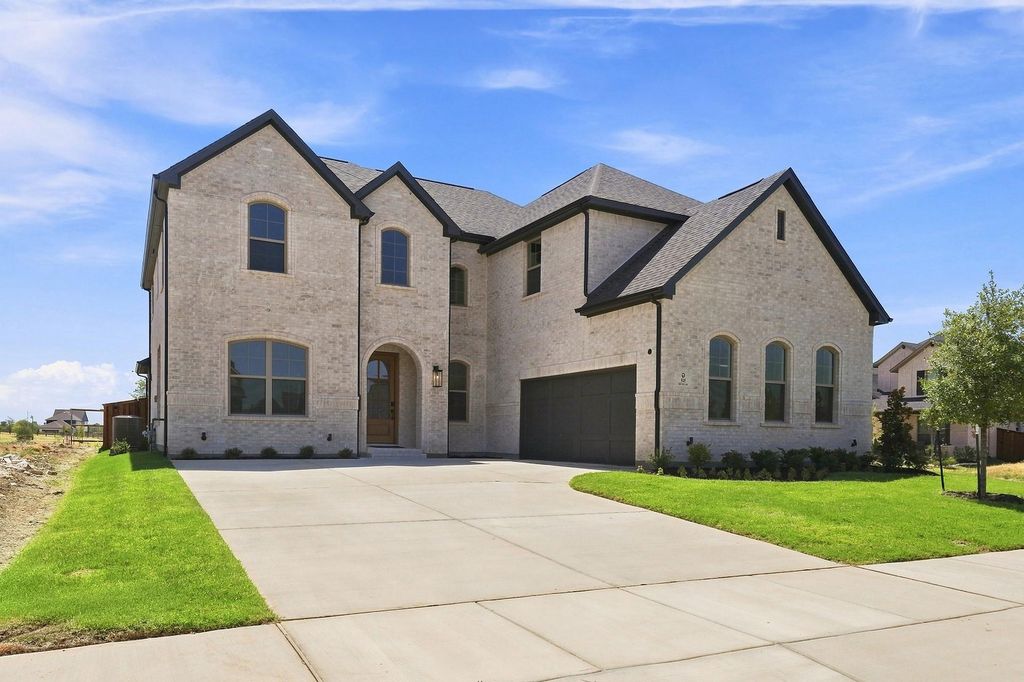
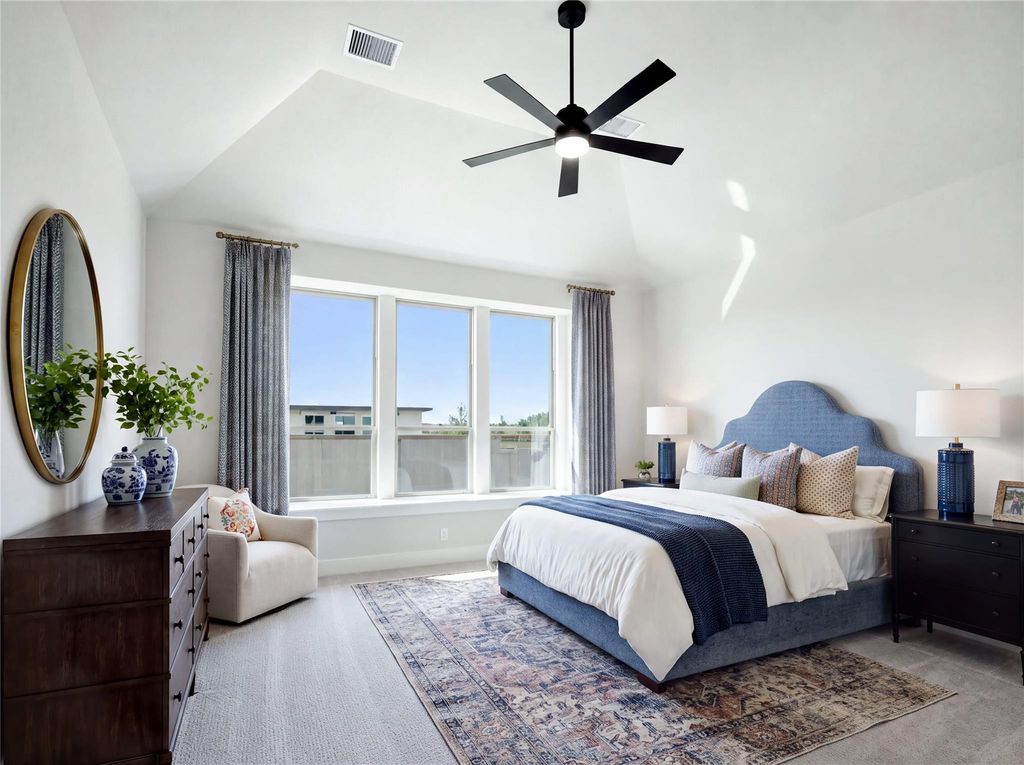
[[800]]505 Limerick Ln is listed for sale at 799,000. The Residential - Single Family property has 5 bedrooms, 4 Full Bathrooms, 4031 square feet, and was built in 2026. The lot size is 7405.2 Square feet.[[500]]The Conroe, a community favorite, makes a bold statement from the moment you arrive, situated on a premium 60 corner lot. A wide two-story foyer and dramatic staircase set an elegant tone, leading into a breathtaking family room with soaring 19 ceilings that flood the space with natural light. Nail-down hardwood flooring flows throughout much of the first floor, adding warmth and timeless character. The kitchen is exceptional, featuring white cabinetry extending to the ceiling, a contrasting island, quartz countertops, double ovens, and a butlers pantry that create a space as functional as it is beautiful. Upstairs, a stunning catwalk overlooks the family room and foyer below, adding architectural drama at every glance. A media room and a fifth bedroom with a full bath provide flexibility for a variety of lifestyles. An upgraded tech and lighting package completes this meticulously appointed home, nestled in a boutique, hilly community with low HOA dues.
The “Conroe,” a community favorite, makes a bold statement from the moment you arrive, situated on a premium 60' corner lot. A wide two-story foyer and dramatic staircase set an elegant tone, leading into a breathtaking family room with soaring 19' ceilings that flood the space with natural light. Nail-down hardwood flooring flows throughout much of the first floor, adding warmth and timeless character. The kitchen is exceptional, featuring white cabinetry extending to the ceiling, a contrasting island, quartz countertops, double ovens, and a butler’s pantry that create a space as functional as it is beautiful. Upstairs, a stunning catwalk overlooks the family room and foyer below, adding architectural drama at every glance. A media room and a fifth bedroom with a full bath provide flexibility for a variety of lifestyles. An upgraded tech and lighting package completes this meticulously appointed home, nestled in a boutique, hilly community with low HOA dues.
Disclaimer: Lot configuration and dimensions are estimates, not based on personal knowledge and come from a third party (Digital Map Products); therefore, you should not rely on the estimates and perform independent confirmation as to their accuracy
View neighborhood information
Ready to Sell your Home?
Request a complimentary home selling analysis featuring recently sold properties, market trends, home valuations and a personalized market update.
School information is computer generated and may not be accurate or current. Buyer must independently verify and confirm enrollment. Please contact the school district to determine the schools to which this property is zoned.











 Currency converter
 Add to Calendar








 Share
Share


 Erase note
 You currently have no custom folders