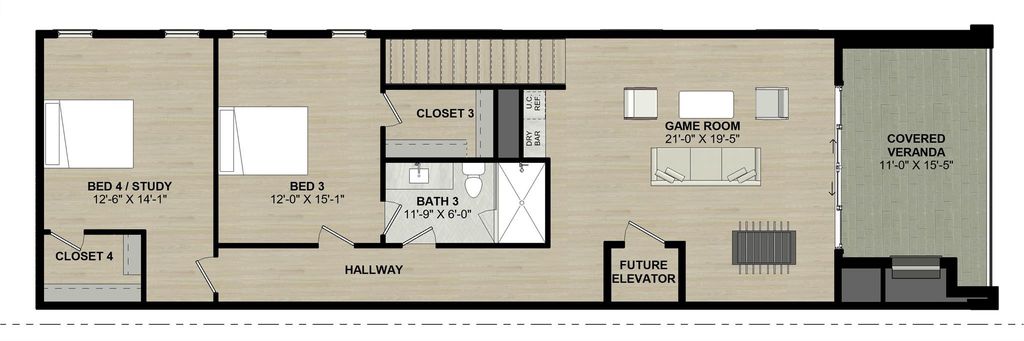
[[800]]2129 Harold St is listed for sale at 1,275,000. The Single-Family property has 4 bedrooms, 3 Full Bathrooms, 1 Half Bathroom, 3548 square feet, and was built in 2026. The lot size is 3000 Square feet.[[500]]Experience luxury living in this stunning home to be built by On Point Custom Homes. This exquisite 4-bedroom, 3.5-bath residence offers an open-concept first floor with designer finishes and hardwood flooring throughout. The gourmet kitchen boasts a premium stainless steel appliance package, including a Wolf 6-burner gas range and oven, plus a stylish dry bar with a wine cooler. Upstairs, the second-level owners retreat features a morning bar, a spa-like bath, and a spacious walk-in closet, along with an additional bedroom with an en-suite bath. The third level is an entertainers dream, featuring a large game room with a dry bar and wine/beverage cooler, two additional bedrooms, a full bath, and a covered terrace with an outdoor fireplace. Additional features include spray foam insulation, a cutting-edge technology and security package, and a oversized backyard for a patio home that can accommodate for a pool! A perfect blend of elegance, comfort, and innovation!
Experience luxury living in this stunning home to be built by On Point Custom Homes. This exquisite 4-bedroom, 3.5-bath residence offers an open-concept first floor with designer finishes and hardwood flooring throughout. The gourmet kitchen boasts a premium stainless steel appliance package, including a Wolf 6-burner gas range and oven, plus a stylish dry bar with a wine cooler. Upstairs, the second-level owner’s retreat features a morning bar, a spa-like bath, and a spacious walk-in closet, along with an additional bedroom with an en-suite bath. The third level is an entertainer’s dream, featuring a large game room with a dry bar and wine/beverage cooler, two additional bedrooms, a full bath, and a covered terrace with an outdoor fireplace. Additional features include spray foam insulation, a cutting-edge technology and security package, and a oversized backyard for a patio home that can accommodate for a pool! A perfect blend of elegance, comfort, and innovation!
Disclaimer: Lot configuration and dimensions are estimates, not based on personal knowledge and come from a third party (Digital Map Products); therefore, you should not rely on the estimates and perform independent confirmation as to their accuracy
View neighborhood information
Ready to Sell your Home?
Request a complimentary home selling analysis featuring recently sold properties, market trends, home valuations and a personalized market update.
School information is computer generated and may not be accurate or current. Buyer must independently verify and confirm enrollment. Please contact the school district to determine the schools to which this property is zoned.








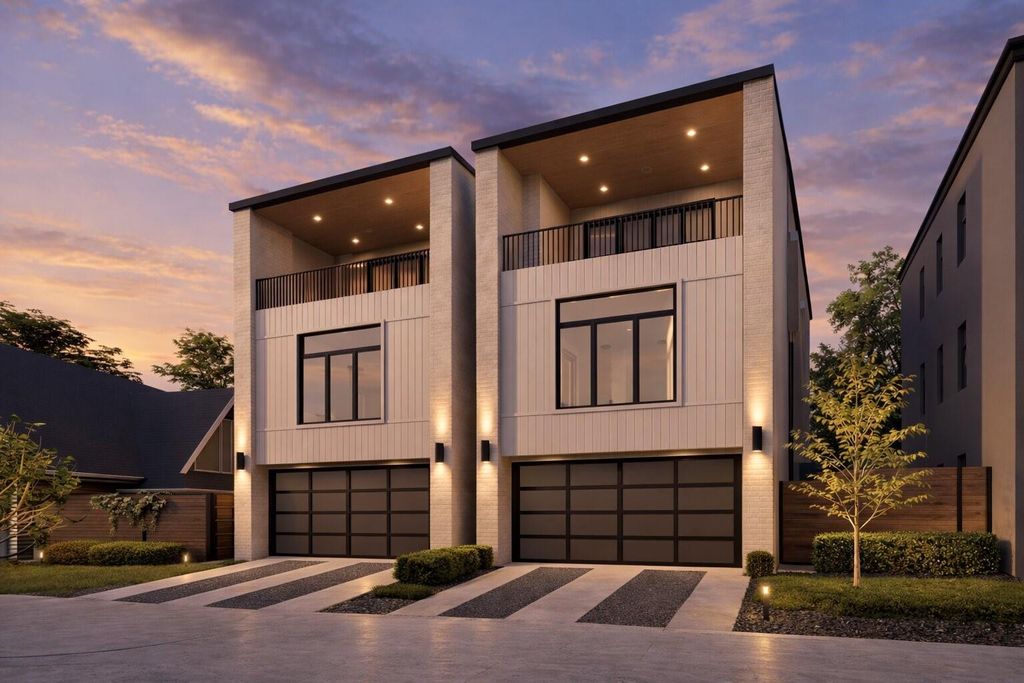
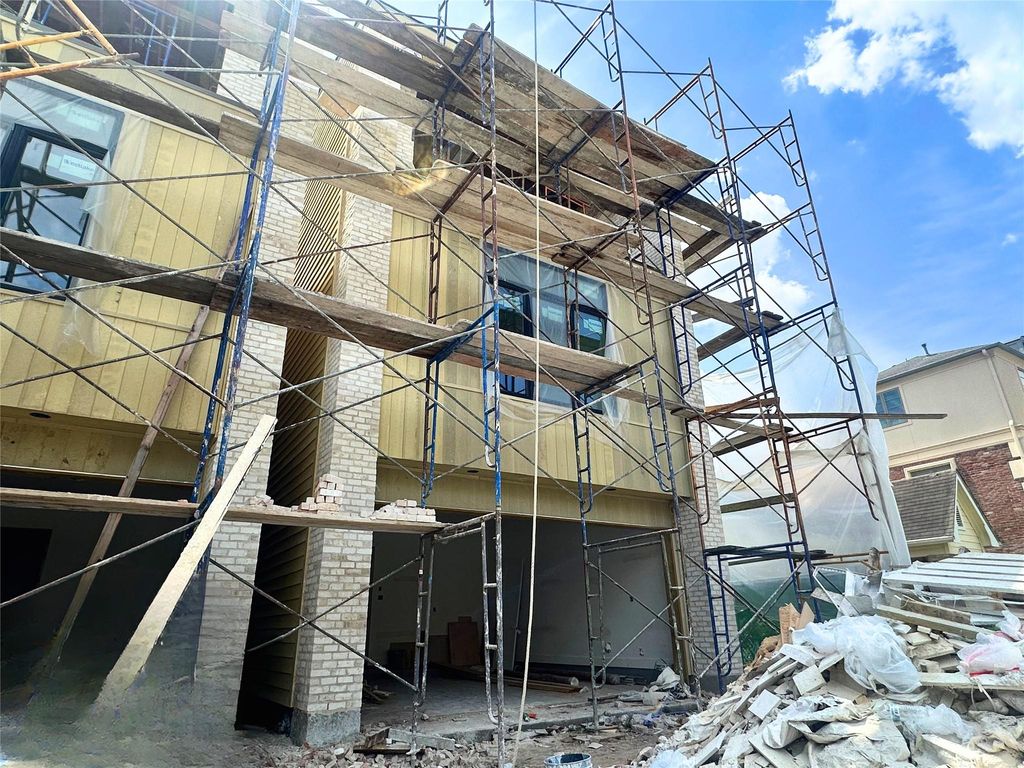


 New construction
 Just listed
 Currency converter








 Share
Share


 Erase note
 You currently have no custom folders