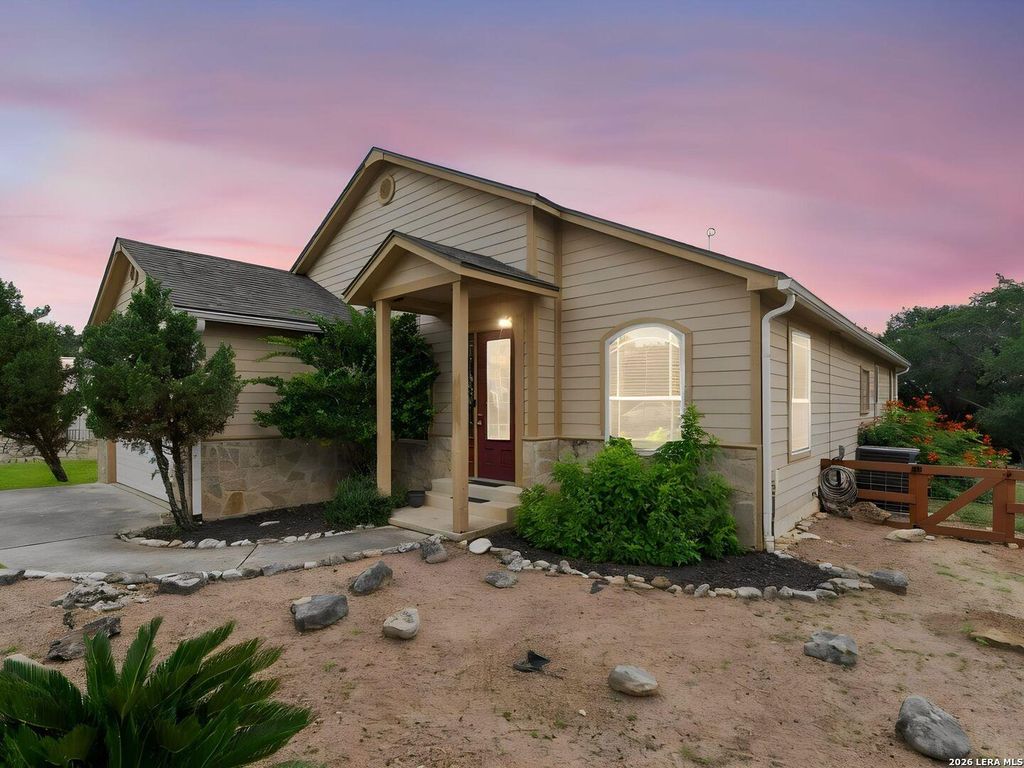
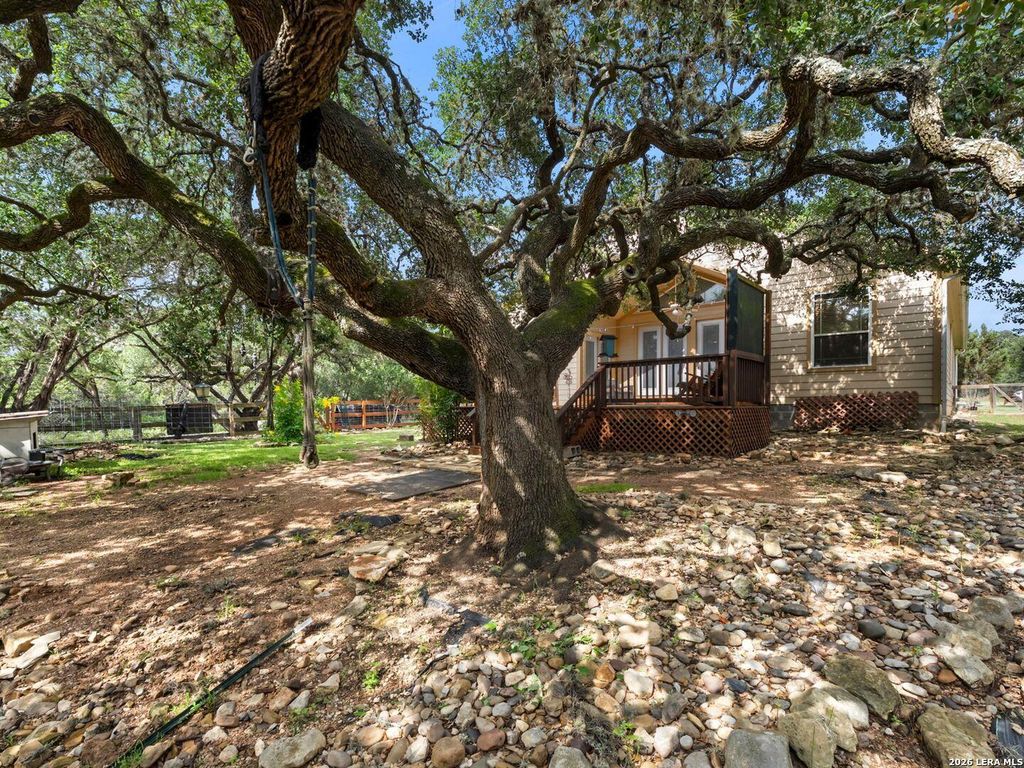
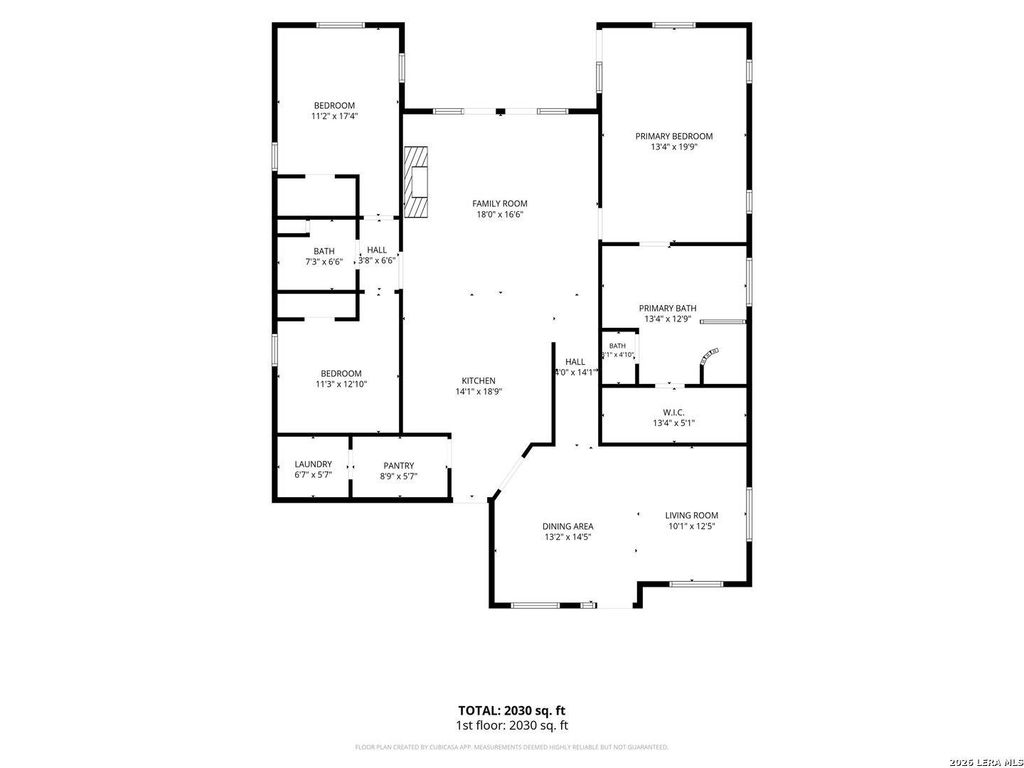
388 Deerwood Circle is listed for sale at $ 374,000. The Single-Family property has 3 bedrooms, 2 Full Bathrooms, 1939 square feet and was built in 2009. The lot size is 0 Square feet. BRSet on double lots totaling 0.825 acres, this home offers rare space and privacy in the highly desirable Flying L Ranch community! Tucked away in the Hill Country yet just an hour from San Antonio, this setting offers peaceful country living with big city access never far away. Nearby Hill Country State Natural Area offers miles of riding and hiking trails, and historic downtown Bandera, proudly known as the Cowboy Capital of the World, keeps things lively with live music, dance halls, local eateries, and year round rodeos and festivals. This beautifully maintained 3 bedroom, 2 bath residence balances comfort, style, and Hill Country charm. The spacious kitchen offers abundant prep space and an inviting layout ideal for entertaining. A cozy wood burning fireplace anchors the living area. The private primary suite is a true retreat, with a massive walk in closet and a luxurious en suite bath offering a separate soaking tub and walk in shower. Outdoor living shines beneath a majestic oak
Set on double lots totaling 0.825 acres, this home offers rare space and privacy in the highly desirable Flying L Ranch community! Tucked away in the Hill Country yet just an hour from San Antonio, this setting offers peaceful country living with big city access never far away. Nearby Hill Country State Natural Area offers miles of riding and hiking trails, and historic downtown Bandera, proudly known as the Cowboy Capital of the World, keeps things lively with live music, dance halls, local eateries, and year round rodeos and festivals. This beautifully maintained 3 bedroom, 2 bath residence balances comfort, style, and Hill Country charm. The spacious kitchen offers abundant prep space and an inviting layout ideal for entertaining. A cozy wood burning fireplace anchors the living area. The private primary suite is a true retreat, with a massive walk in closet and a luxurious en suite bath offering a separate soaking tub and walk in shower. Outdoor living shines beneath a majestic oak
MLS#
SA2002875
List Price
$374,000 ($193/Sqft.)
Listing Status
For Sale
Address
388 Deerwood Circle
City
Bandera
State
TX
Zip Code
78003
County
Bandera County
Subdivision
FLYING L RANCH
Legal Description
FLYING L RANCH 12 LT 14 & 15 0.393 PLUS 0.432 ACRES
Disclaimer: Lot configuration and dimensions are estimates, not based on personal knowledge and come from a third party (Digital Map Products); therefore, you should not rely on the estimates and perform independent confirmation as to their accuracy
Ready to Sell your Home?
Request a complimentary home selling analysis featuring recently sold properties, market trends, home valuations and a personalized market update.
School information is computer generated and may not be accurate or current. Buyer must independently verify and confirm enrollment. Please contact the school district to determine the schools to which this property is zoned.










 Just listed
 Currency converter








 Share
Share


 Erase note
 You currently have no custom folders