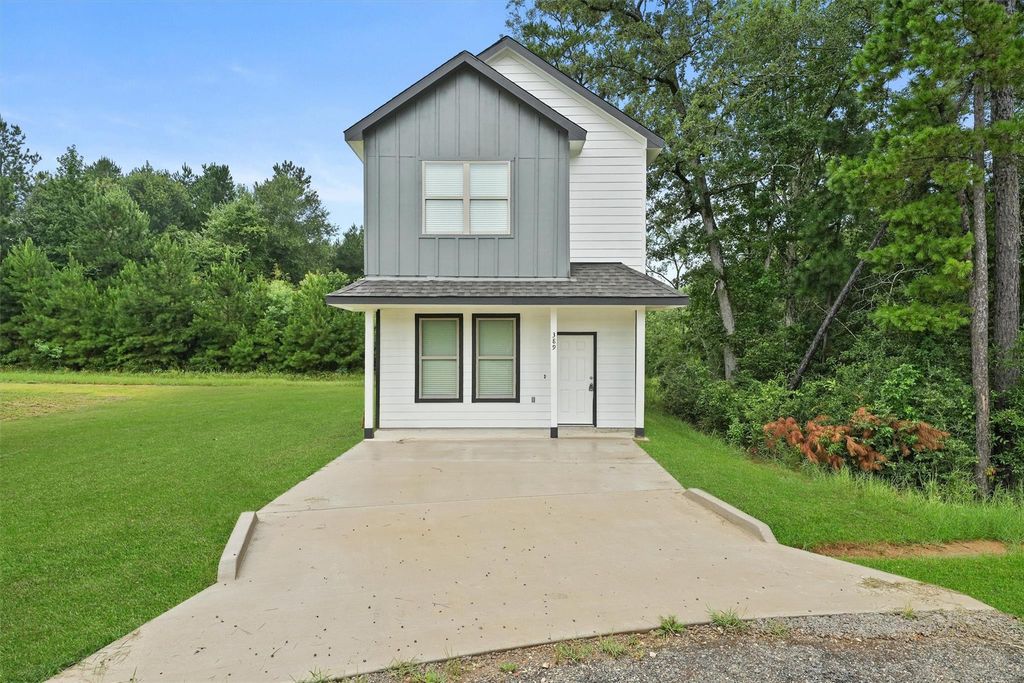
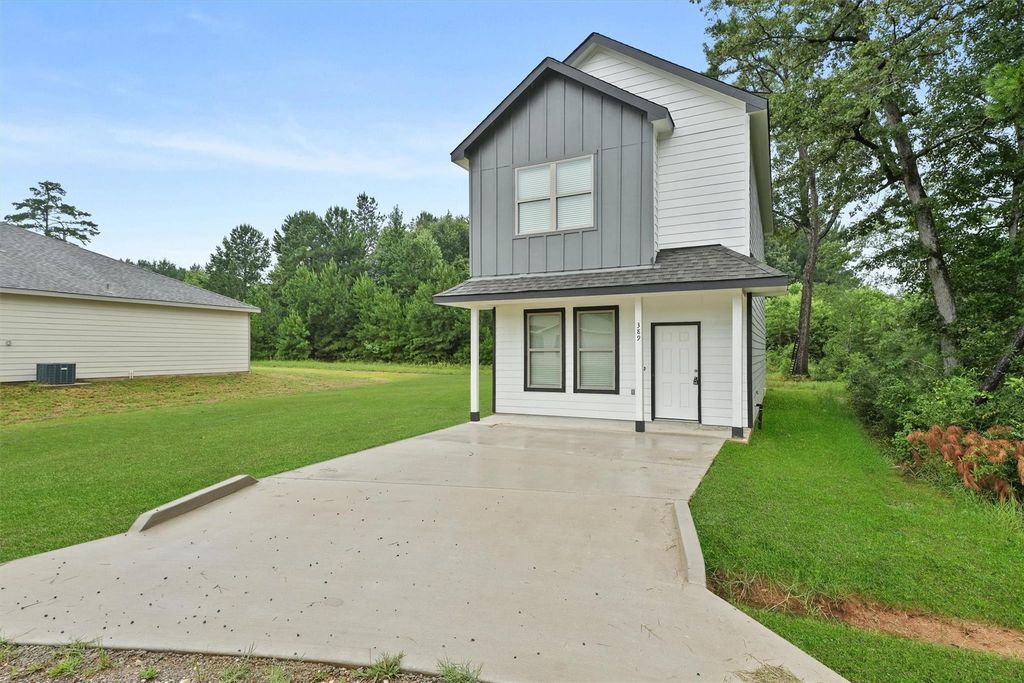
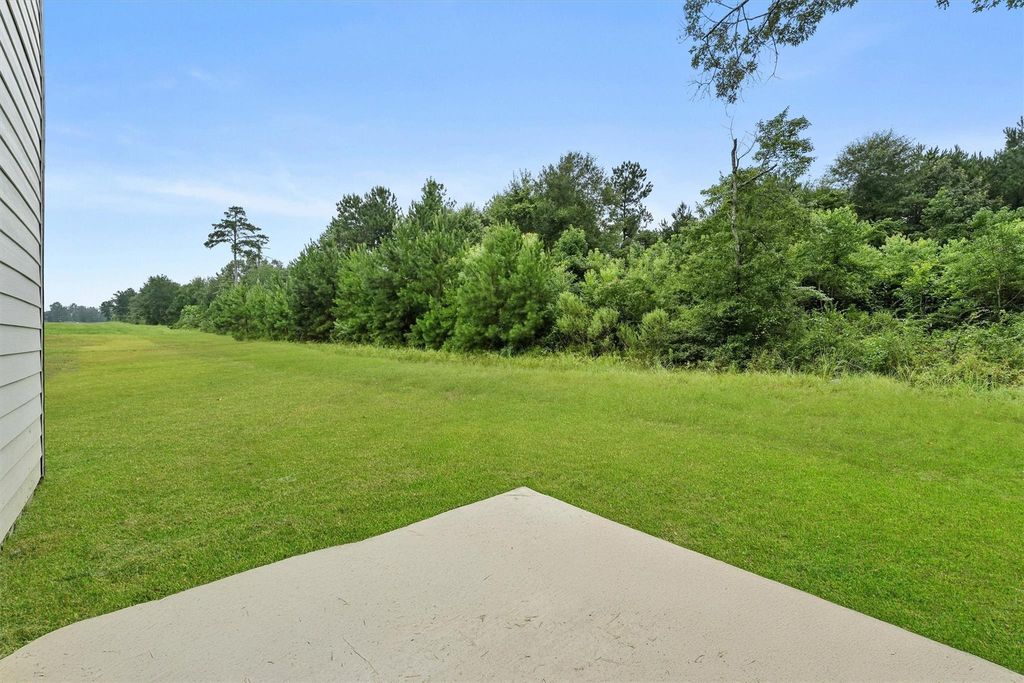
389 Byrd Dr is listed for sale at $ 199,900. The Single-Family property has 3 bedrooms, 2 Full Bathrooms, 1 Half Bathroom, 1355 square feet and was built in 2025. The lot size is 7405 Square feet. BRNew Construction in Lufkin! This open-concept home is ideal for anyone looking for a functional, move-in ready home with modern features. The home features 3 bedrooms, 2.5 bathrooms, and 10’ ceilings in the kitchen, living, and dining areas, giving it a bright and spacious feel. The kitchen includes an island for extra prep space, plenty of storage, and a Samsung stainless steel appliance package featuring a convection oven with air fryer, microwave, and 3-rack dishwasher. Built with energy efficiency in mind, the home includes double-pane windows, LED recessed lighting, and R-38 insulation.
New Construction in Lufkin! This open-concept home is ideal for anyone looking for a functional, move-in ready home with modern features. The home features 3 bedrooms, 2.5 bathrooms, and 10’ ceilings in the kitchen, living, and dining areas, giving it a bright and spacious feel. The kitchen includes an island for extra prep space, plenty of storage, and a Samsung stainless steel appliance package featuring a convection oven with air fryer, microwave, and 3-rack dishwasher. Built with energy efficiency in mind, the home includes double-pane windows, LED recessed lighting, and R-38 insulation.
Disclaimer: Lot configuration and dimensions are estimates, not based on personal knowledge and come from a third party (Digital Map Products); therefore, you should not rely on the estimates and perform independent confirmation as to their accuracy
Ready to Sell your Home?
Request a complimentary home selling analysis featuring recently sold properties, market trends, home valuations and a personalized market update.
School information is computer generated and may not be accurate or current. Buyer must independently verify and confirm enrollment. Please contact the school district to determine the schools to which this property is zoned.










 New construction
 Just listed
 Currency converter








 Share
Share


 Erase note
 You currently have no custom folders