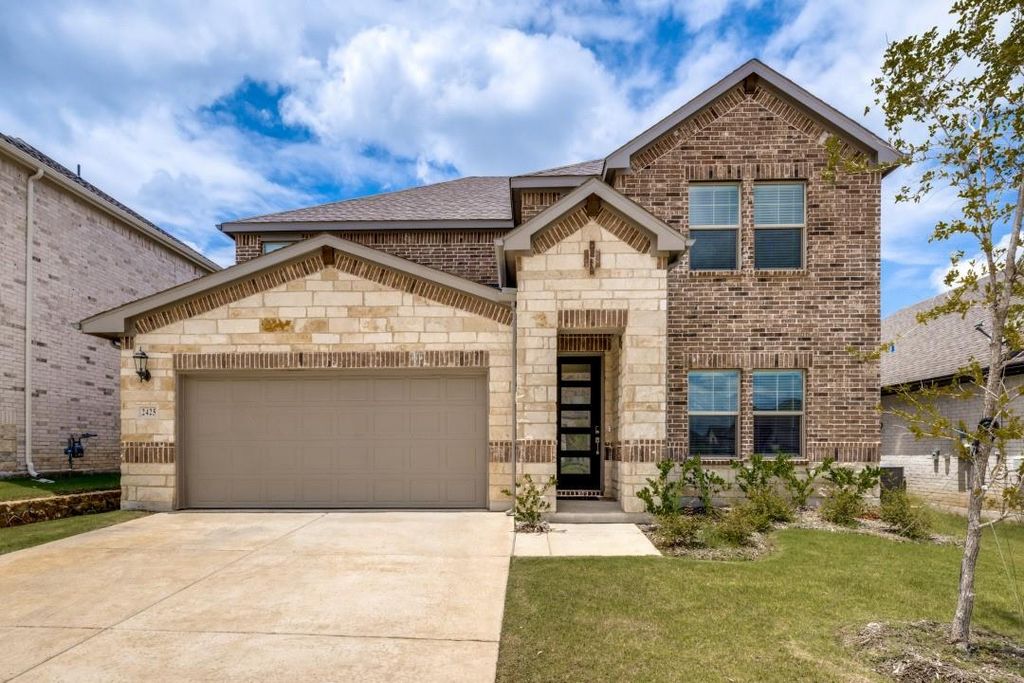
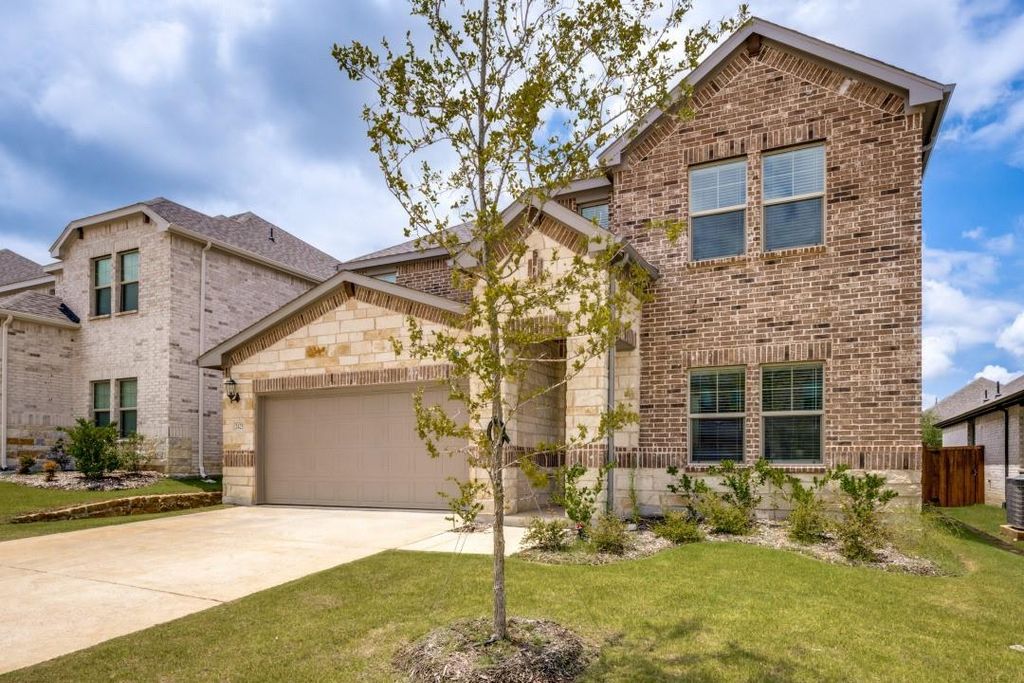
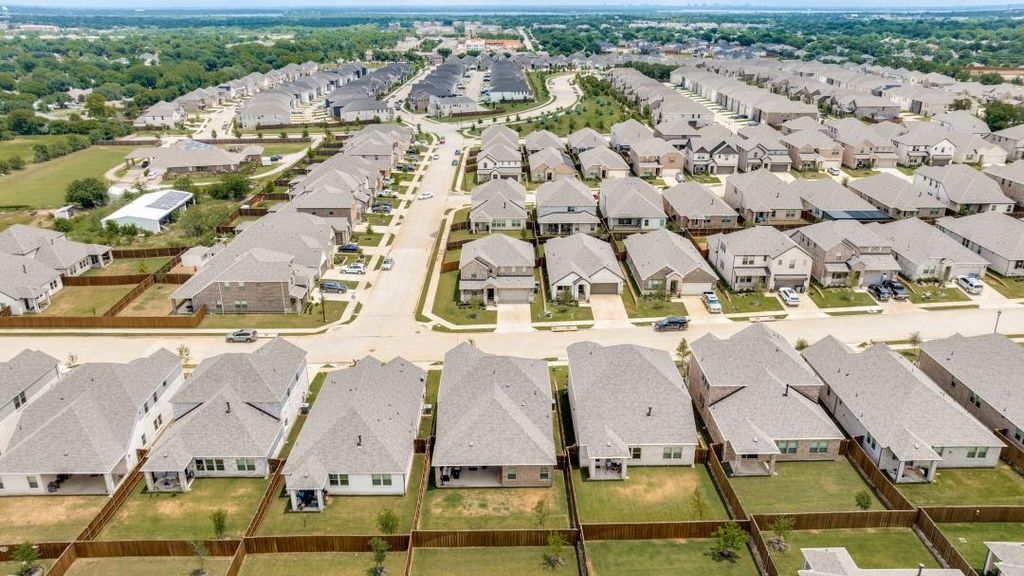
2425 Glacier Rdg is listed for sale at $ 549,000. The Residential - Single Family property has 4 bedrooms, 3 Full Bathrooms, 1 Half Bathroom, 3124 square feet and was built in 2025. The lot size is 5662 Square feet. BRStunning 2025 built home available in the highly sought-after Ashford Park Subdivision, with ULTRA-LOW Assumable 3.75% rate! Home is still under transferrable builder’s warranty as well. This bright, open and light-filled home boasts a wonderful open flowing floorplan, with a welcoming office or second living room at its entrance. A generous-sized kitchen features an oversized center island and plenty of cabinetry, and gas range for cooking. Well-appointed dining and living rooms overlook the large backyard, complete with a covered patio, perfect for gatherings, BBQ, and outdoor activities. An extra-large primary suite is conveniently located on the first floor, featuring spacious walk-in closets and double-sinks. Upstairs you’ll enjoy the large sunny loft, with three additional bedrooms and bathrooms, and large walk-in storage closet. Located in a highly desirable neighborhood, community amenities include a resident swimming pool, landscaped parks, and fishing ponds. Open Houses Saturday 7-25 and Sunday 7-26 from 12-2pm.
Stunning 2025 built home available in the highly sought-after Ashford Park Subdivision, with ULTRA-LOW Assumable 3.75% rate! Home is still under transferrable builder's warranty as well. This bright, open and light-filled home boasts a wonderful open flowing floorplan, with a welcoming office or second living room at its entrance. A generous-sized kitchen features an oversized center island and plenty of cabinetry, and gas range for cooking. Well-appointed dining and living rooms overlook the large backyard, complete with a covered patio, perfect for gatherings, BBQ, and outdoor activities. An extra-large primary suite is conveniently located on the first floor, featuring spacious walk-in closets and double-sinks. Upstairs you'll enjoy the large sunny loft, with three additional bedrooms and bathrooms, and large walk-in storage closet. Located in a highly desirable neighborhood, community amenities include a resident swimming pool, landscaped parks, and fishing ponds. Open Houses Saturday 7-25 and Sunday 7-26 from 12-2pm.
Disclaimer: Lot configuration and dimensions are estimates, not based on personal knowledge and come from a third party (Digital Map Products); therefore, you should not rely on the estimates and perform independent confirmation as to their accuracy
Ready to Sell your Home?
Request a complimentary home selling analysis featuring recently sold properties, market trends, home valuations and a personalized market update.
School information is computer generated and may not be accurate or current. Buyer must independently verify and confirm enrollment. Please contact the school district to determine the schools to which this property is zoned.











 Just listed
 Currency converter








 Share
Share


 Erase note
 You currently have no custom folders