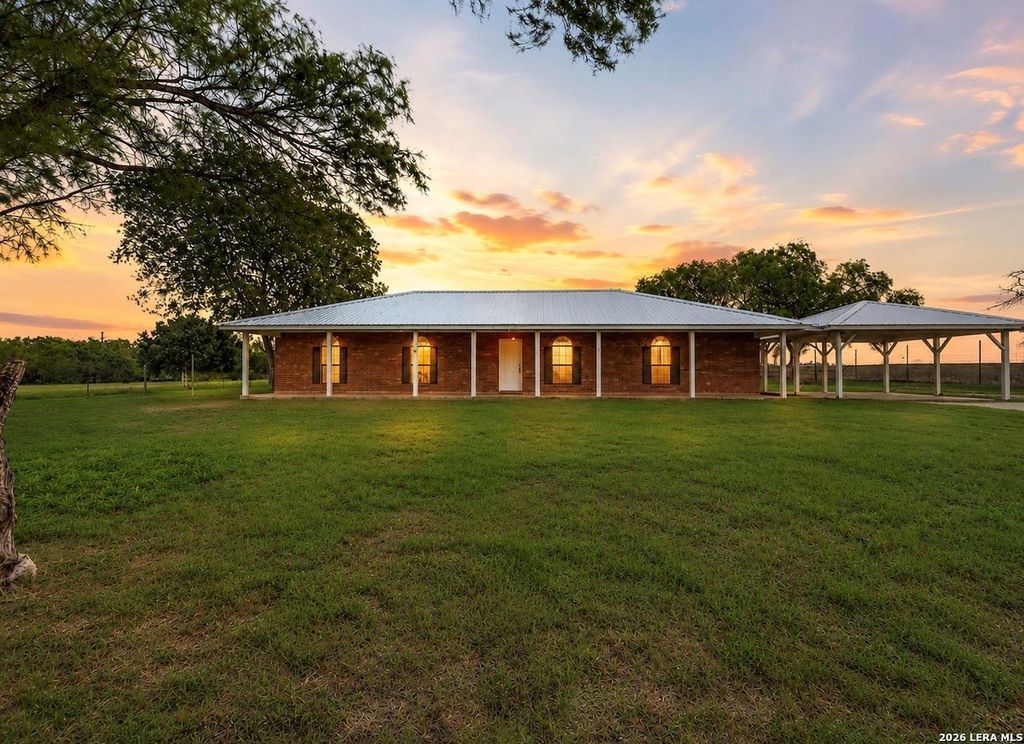
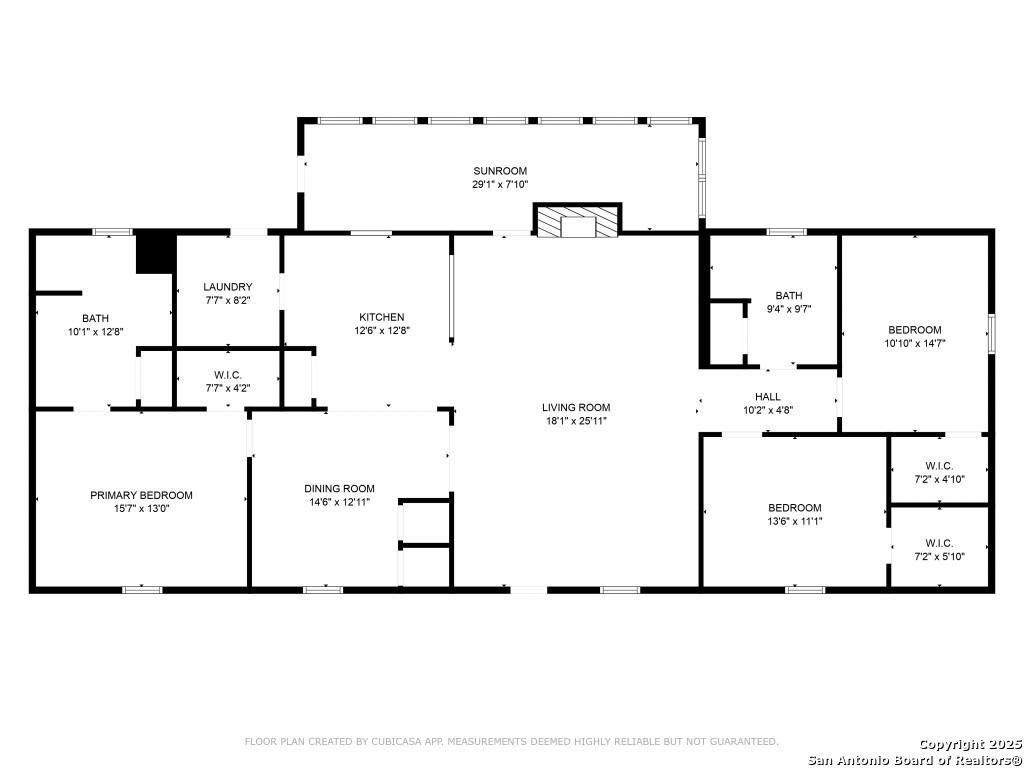
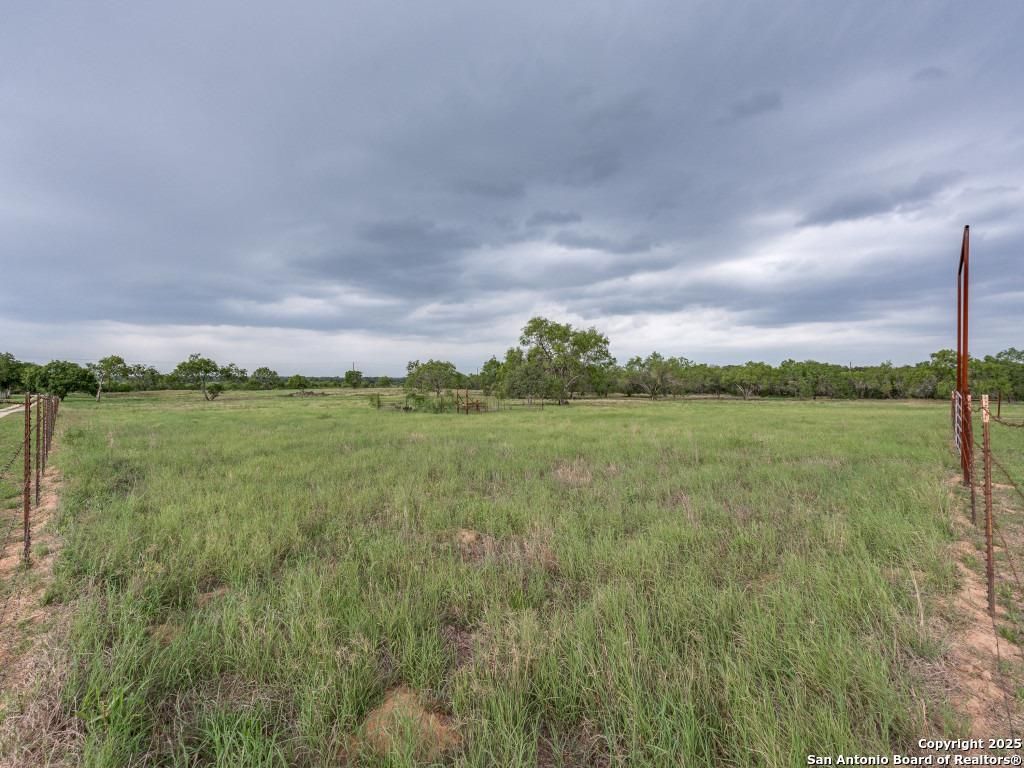
315 SIMON RD is listed for sale at $ 650,000. The Single-Family property has 3 bedrooms, 2 Full Bathrooms, 2264 square feet and was built in 1994. The lot size is 17.14 Acres. BRWelcome to the sweet spot where peaceful country living meets everyday convenience. Positioned on 14 beautiful acres just outside Pleasanton, Texas, this four-sided brick home delivers the rural lifestyle you’ve been dreaming about-without sacrificing the comforts of town. In just minutes, you can be shopping, dining, or running errands, then head home to wide-open skies, quiet evenings, and the serenity of South Texas. Surrounded by large neighboring ranches, this property offers a picturesque setting with frequent wildlife sightings and plenty of room to create the lifestyle you’ve always imagined. Bring your horses, chickens, or 4-H projects-the fenced and cross-fenced acreage is ready to accommodate your plans while providing flexibility for livestock, recreation, or simply enjoying the great outdoors. Inside, you’ll find a thoughtfully designed split-bedroom floor plan with generously sized bedrooms and a spacious primary suite that offers a comfortable retreat at the end of the
Welcome to the sweet spot where peaceful country living meets everyday convenience. Positioned on 14 beautiful acres just outside Pleasanton, Texas, this four-sided brick home delivers the rural lifestyle you've been dreaming about-without sacrificing the comforts of town. In just minutes, you can be shopping, dining, or running errands, then head home to wide-open skies, quiet evenings, and the serenity of South Texas. Surrounded by large neighboring ranches, this property offers a picturesque setting with frequent wildlife sightings and plenty of room to create the lifestyle you've always imagined. Bring your horses, chickens, or 4-H projects-the fenced and cross-fenced acreage is ready to accommodate your plans while providing flexibility for livestock, recreation, or simply enjoying the great outdoors. Inside, you'll find a thoughtfully designed split-bedroom floor plan with generously sized bedrooms and a spacious primary suite that offers a comfortable retreat at the end of the
Disclaimer: Lot configuration and dimensions are estimates, not based on personal knowledge and come from a third party (Digital Map Products); therefore, you should not rely on the estimates and perform independent confirmation as to their accuracy
Ready to Sell your Home?
Request a complimentary home selling analysis featuring recently sold properties, market trends, home valuations and a personalized market update.
School information is computer generated and may not be accurate or current. Buyer must independently verify and confirm enrollment. Please contact the school district to determine the schools to which this property is zoned.










 Just listed
 Currency converter








 Share
Share


 Erase note
 You currently have no custom folders