[[800]]1824 Riviera Ln is listed for sale at 3,499,000. The Residential - Single Family property has 4 bedrooms, 4 Full Bathrooms, 2 Half Bathrooms, 4803 square feet, and was built in 2026. The lot size is 5183.64 Square feet.[[500]]A sophisticated European-inspired residence featuring French Provincial charm and Mediterranean influences, with a warm terracotta tile roof, elegant stucco exterior, arched windows, soft blue shutters, and decorative wrought-iron accents.The single-family estate features a thoughtfully planned layout blending indoor beauty with outdoor serenity. It includes four spacious bedrooms, four full bathrooms, and two half baths, custom-tailored to handle your complete lifestyle needs. Among its dedicated spaces are a private mother-in-law suite, a secondary utility room, and a structured shaft ready for a future elevator installation. Throughout the open and airy layout, you will find sleek custom design finishes, walnut accents, and continuous luxury elements that craft an atmosphere of pure refinement.At the heart of the home sits a spectacular gourmet kitchen designed by Kitchen Source, outfitted with premium marble countertops, an ILVE range, high-end Thermador appliances, and a matching secondary prep kitchen. The oversized island serves as the centerpiece of the space. It features a luxurious white marble countertop with dramatic gold and gray veining, complemented by a rich, dark walnut fluted base. The curved ends soften the overall design, while the waterfall-style countertop adds a sculptural, high-end touch. Sculptural pendant lights feature white glass shades suspended from long, decorative gold chains. Their cascading arrangement creates visual drama above the island while providing
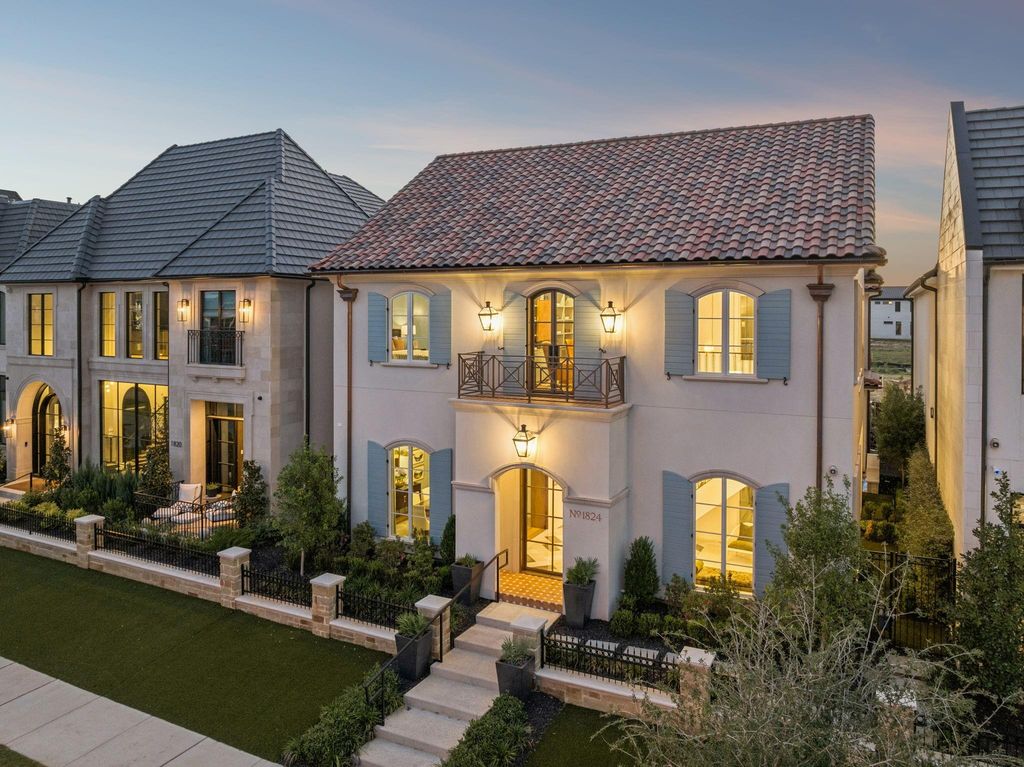
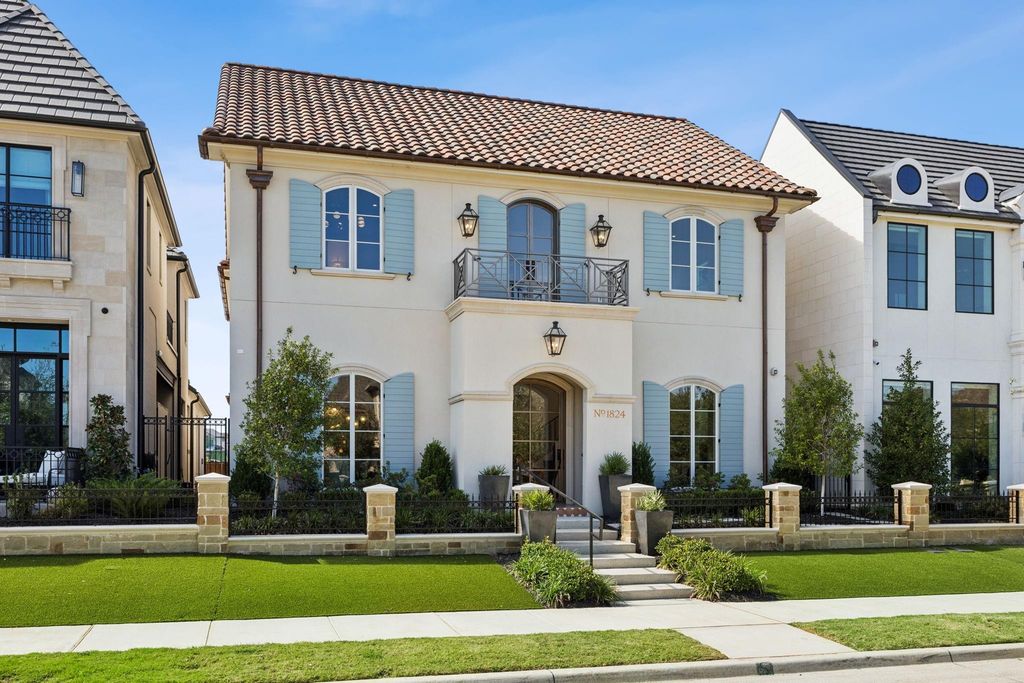
A sophisticated European-inspired residence featuring French Provincial charm and Mediterranean influences, with a warm terracotta tile roof, elegant stucco exterior, arched windows, soft blue shutters, and decorative wrought-iron accents.
The single-family estate features a thoughtfully planned layout blending indoor beauty with outdoor serenity. It includes four spacious bedrooms, four full bathrooms, and two half baths, custom-tailored to handle your complete lifestyle needs. Among its dedicated spaces are a private mother-in-law suite, a secondary utility room, and a structured shaft ready for a future elevator installation. Throughout the open and airy layout, you will find sleek custom design finishes, walnut accents, and continuous luxury elements that craft an atmosphere of pure refinement.
At the heart of the home sits a spectacular gourmet kitchen designed by Kitchen Source, outfitted with premium marble countertops, an ILVE range, high-end Thermador appliances, and a matching secondary prep kitchen. The oversized island serves as the centerpiece of the space. It features a luxurious white marble countertop with dramatic gold and gray veining, complemented by a rich, dark walnut fluted base. The curved ends soften the overall design, while the waterfall-style countertop adds a sculptural, high-end touch. Sculptural pendant lights feature white glass shades suspended from long, decorative gold chains. Their cascading arrangement creates visual drama above the island while providing soft, ambient illumination. The expansive central family room effortlessly transitions to the outdoors, overlooking a beautifully sculpted backyard courtyard with a sparkling cocktail pool built for high-end entertaining. Ascend the custom iron floating staircase to discover a chic upstairs entertainment lounge complete with a built-in wet bar and an attached secondary patio deck. *Furniture available for purchased.*
Disclaimer: Lot configuration and dimensions are estimates, not based on personal knowledge and come from a third party (Digital Map Products); therefore, you should not rely on the estimates and perform independent confirmation as to their accuracy
View neighborhood information
Ready to Sell your Home?
Request a complimentary home selling analysis featuring recently sold properties, market trends, home valuations and a personalized market update.
School information is computer generated and may not be accurate or current. Buyer must independently verify and confirm enrollment. Please contact the school district to determine the schools to which this property is zoned.






 Just listed
 Currency converter
 Add to Calendar








 Share


 Erase note
 You currently have no custom folders