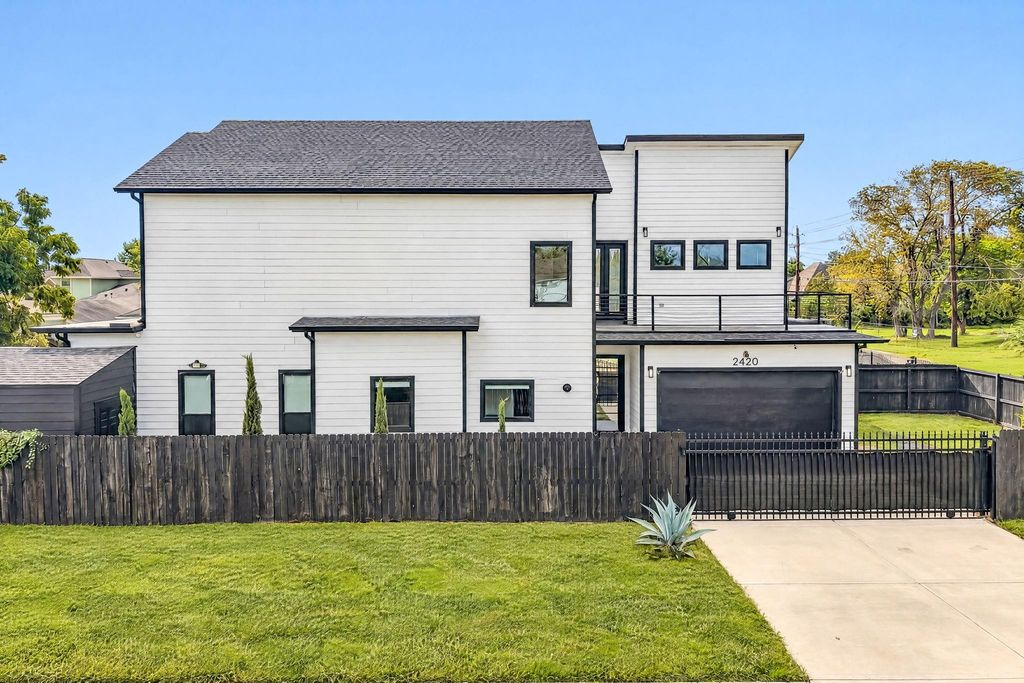
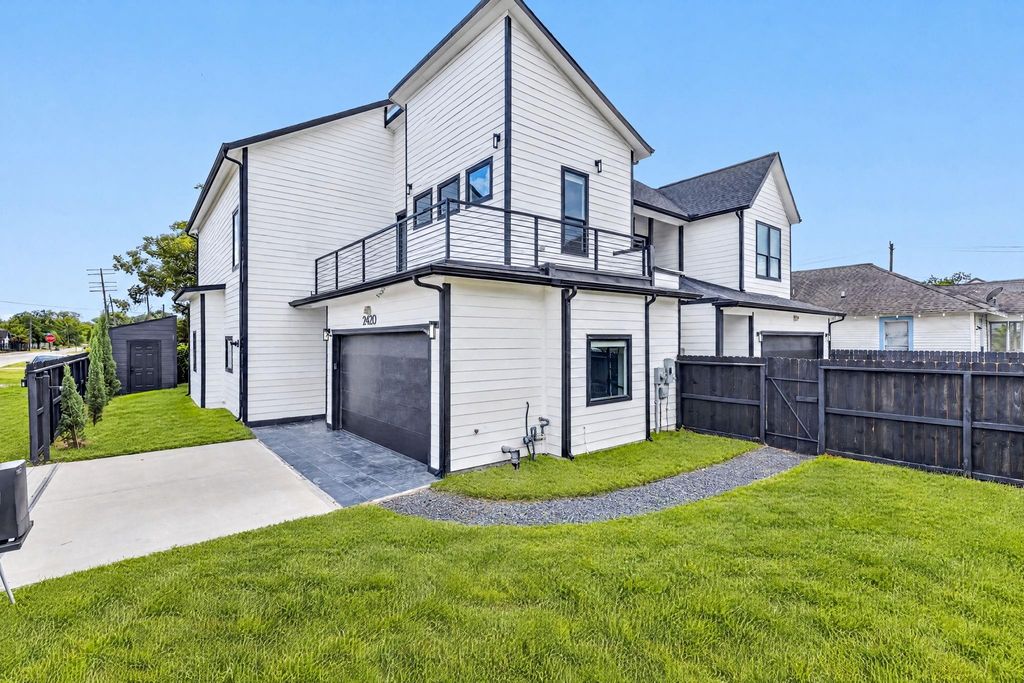
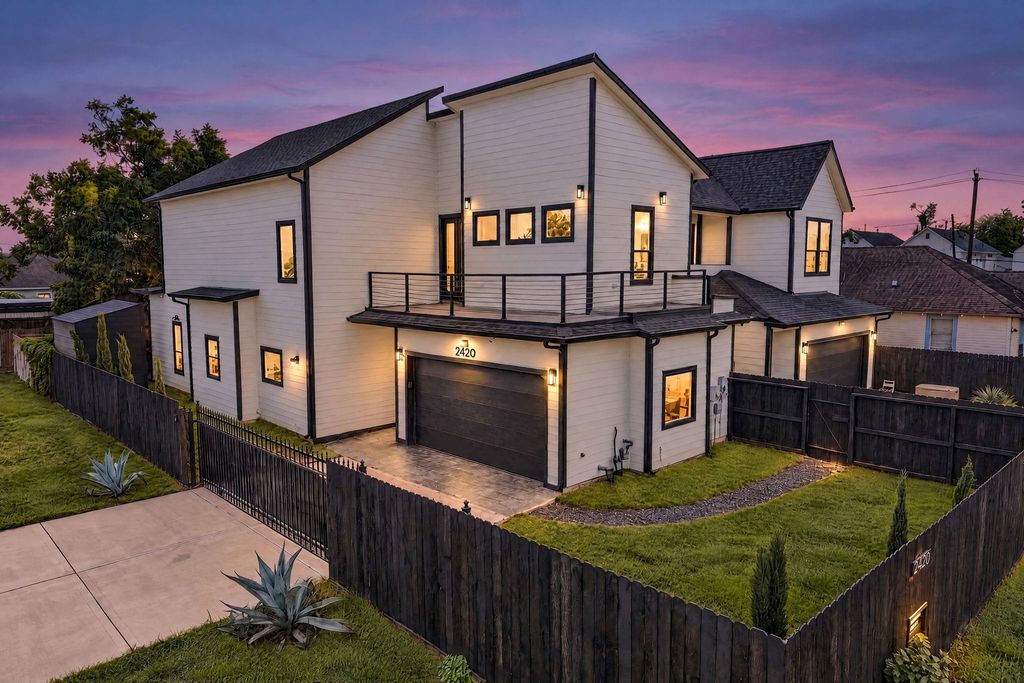
[[800]]2420 Sumpter St is listed for sale at 489,000. The Single-Family property has 3 bedrooms, 3 Full Bathrooms, 1 Half Bathroom, 2387 square feet, and was built in 2022. The lot size is 4150 Square feet.[[500]]Welcome to 2420 Sumpter Street, a beautiful custom-built freestanding home on the corner of Sumpter and Carr. It offers 3 bedrooms, 3.5 baths, 2,387 sq. ft., a 4,150-sq.-ft. corner lot, and no HOA. A wrought-iron front door, 10-foot ceilings, and 8-foot doors welcome you inside. The kitchen features quartz counters, a waterfall peninsula, custom wood cabinetry, and black stainless Samsung appliances. The living area offers an electric fireplace, built-in bar, and Murphy-door bookshelf concealing a storage niche. Upstairs, a bonus room suits a game room or second living space; the wraparound balcony and primary suite offer skyline views. Accordion doors open from the living room to a covered patio with ceiling fan and gas line for a future outdoor kitchen. Enjoy a fenced yard, electric gate, two-car garage, wide driveway, and slab storage shed. Other features include security cameras, an alarm, and a tankless water heater. Minutes to Downtown, ballparks, and major highways
Welcome to 2420 Sumpter Street, a beautiful custom-built freestanding home on the corner of Sumpter and Carr. It offers 3 bedrooms, 3.5 baths, 2,387 sq. ft., a 4,150-sq.-ft. corner lot, and no HOA. A wrought-iron front door, 10-foot ceilings, and 8-foot doors welcome you inside. The kitchen features quartz counters, a waterfall peninsula, custom wood cabinetry, and black stainless Samsung appliances. The living area offers an electric fireplace, built-in bar, and Murphy-door bookshelf concealing a storage niche. Upstairs, a bonus room suits a game room or second living space; the wraparound balcony and primary suite offer skyline views. Accordion doors open from the living room to a covered patio with ceiling fan and gas line for a future outdoor kitchen. Enjoy a fenced yard, electric gate, two-car garage, wide driveway, and slab storage shed. Other features include security cameras, an alarm, and a tankless water heater. Minutes to Downtown, ballparks, and major highways
Disclaimer: Lot configuration and dimensions are estimates, not based on personal knowledge and come from a third party (Digital Map Products); therefore, you should not rely on the estimates and perform independent confirmation as to their accuracy
View neighborhood information
Ready to Sell your Home?
Request a complimentary home selling analysis featuring recently sold properties, market trends, home valuations and a personalized market update.
School information is computer generated and may not be accurate or current. Buyer must independently verify and confirm enrollment. Please contact the school district to determine the schools to which this property is zoned.







 Currency converter








 Share


 Erase note
 You currently have no custom folders