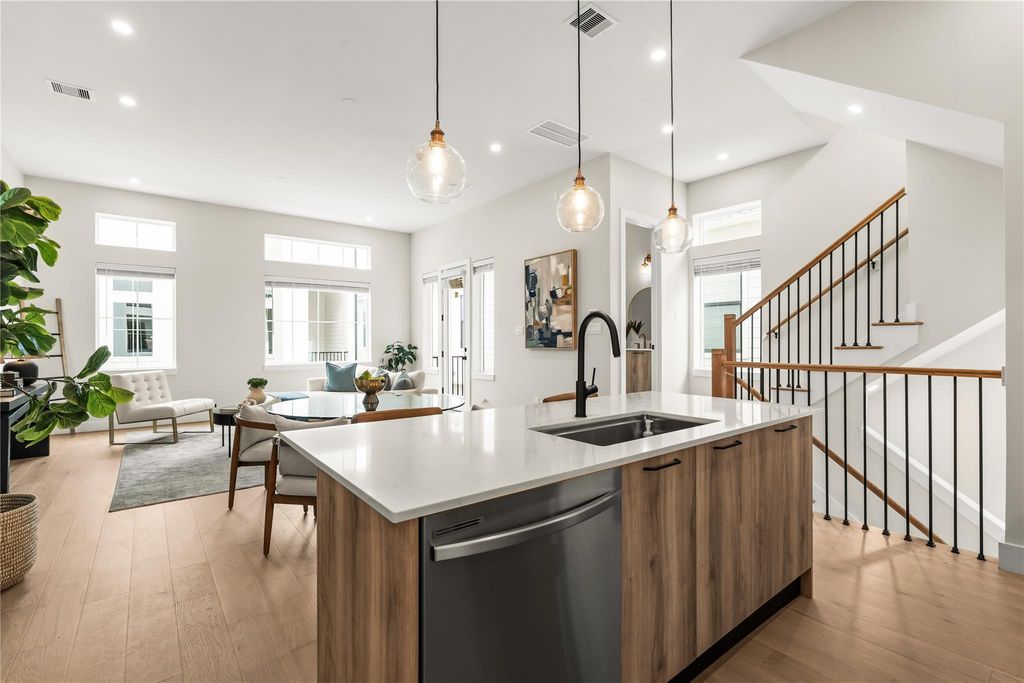
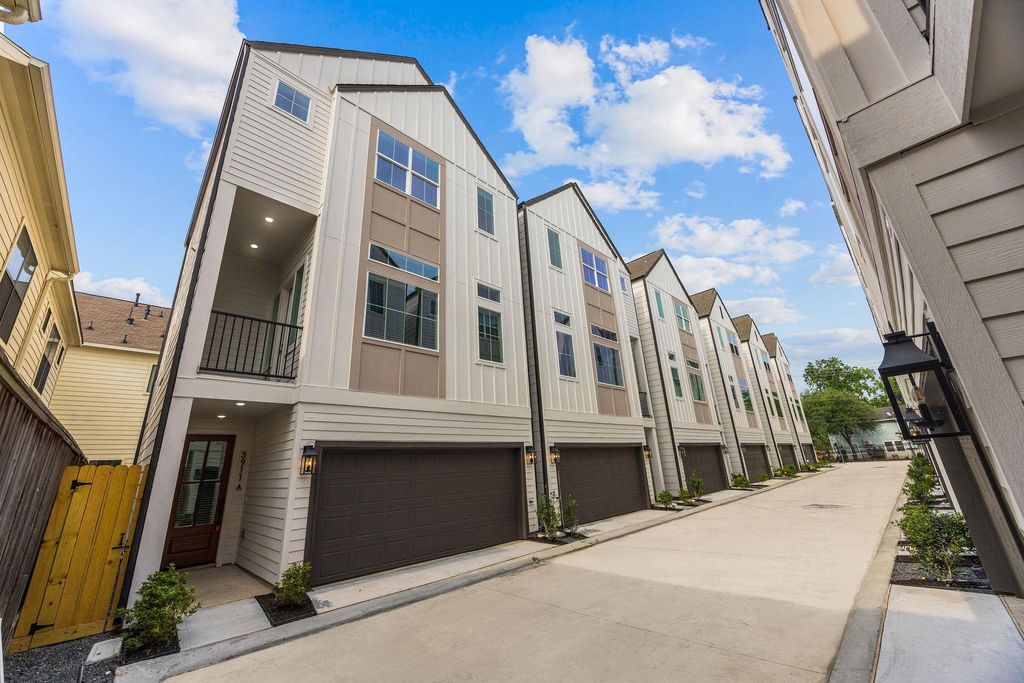
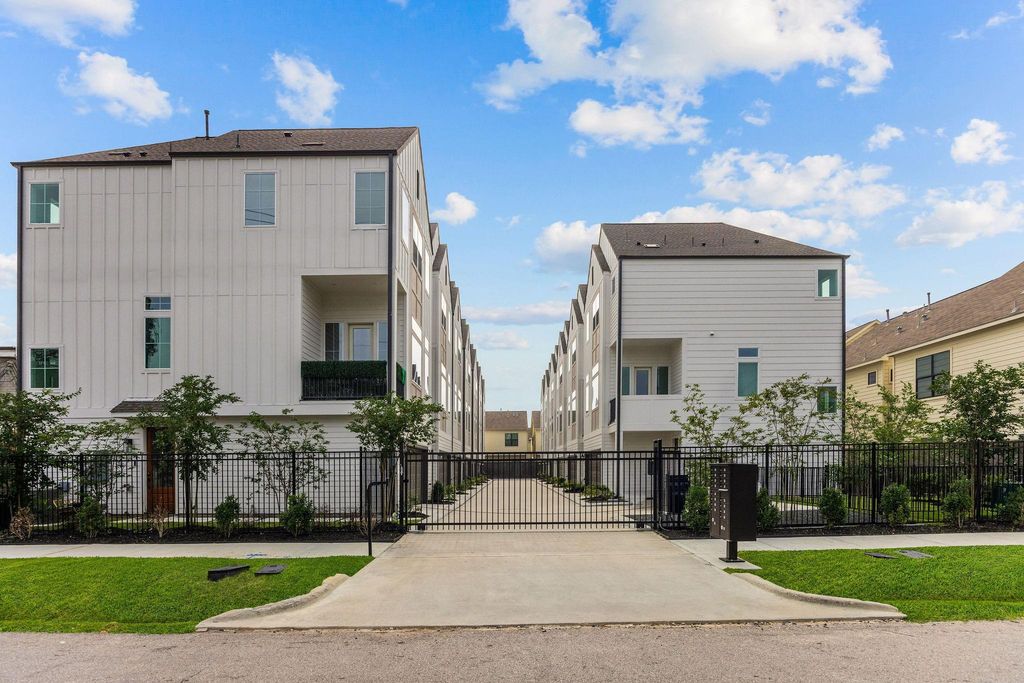
[[800]]3907 Tulane St E is listed for sale at 399,990. The Single-Family property has 3 bedrooms, 3 Full Bathrooms, 1 Half Bathroom, 1805 square feet, and was built in 2026. The lot size is 1402 Square feet.[[500]]New construction by Oracle City Homes brings a fresh approach to low-maintenance city living in Independence Heights. Set within a gated community, these 3-bedroom, 3.5-bath homes offer 1,805 SF with a layout that gives each bedroom its own private bath. The second floor is the heart of the home, where 12-foot ceilings create an open, airy setting across the kitchen, dining and living areas. Engineered hardwood flooring runs throughout the main living spaces, offering a notable upgrade from the LVP commonly found in new construction. The kitchen features two-tone European flat-panel cabinetry, a wine fridge and walk-in pantry, while a covered balcony extends the living space outdoors. A community green space gives pets room to get outside without the upkeep of a private yard. Located near the Heights, Whole Foods, H-E-B, dining and everyday conveniences, this community offers the ease of a brand-new home with the city lifestyle close at hand.
New construction by Oracle City Homes brings a fresh approach to low-maintenance city living in Independence Heights. Set within a gated community, these 3-bedroom, 3.5-bath homes offer 1,805 SF with a layout that gives each bedroom its own private bath. The second floor is the heart of the home, where 12-foot ceilings create an open, airy setting across the kitchen, dining and living areas. Engineered hardwood flooring runs throughout the main living spaces, offering a notable upgrade from the LVP commonly found in new construction. The kitchen features two-tone European flat-panel cabinetry, a wine fridge and walk-in pantry, while a covered balcony extends the living space outdoors. A community green space gives pets room to get outside without the upkeep of a private yard. Located near the Heights, Whole Foods, H-E-B, dining and everyday conveniences, this community offers the ease of a brand-new home with the city lifestyle close at hand.
Disclaimer: Lot configuration and dimensions are estimates, not based on personal knowledge and come from a third party (Digital Map Products); therefore, you should not rely on the estimates and perform independent confirmation as to their accuracy
View neighborhood information
Ready to Sell your Home?
Request a complimentary home selling analysis featuring recently sold properties, market trends, home valuations and a personalized market update.
School information is computer generated and may not be accurate or current. Buyer must independently verify and confirm enrollment. Please contact the school district to determine the schools to which this property is zoned.








 New construction
 Just listed
 Currency converter
 Add to Calendar





 Share


 Erase note
 You currently have no custom folders