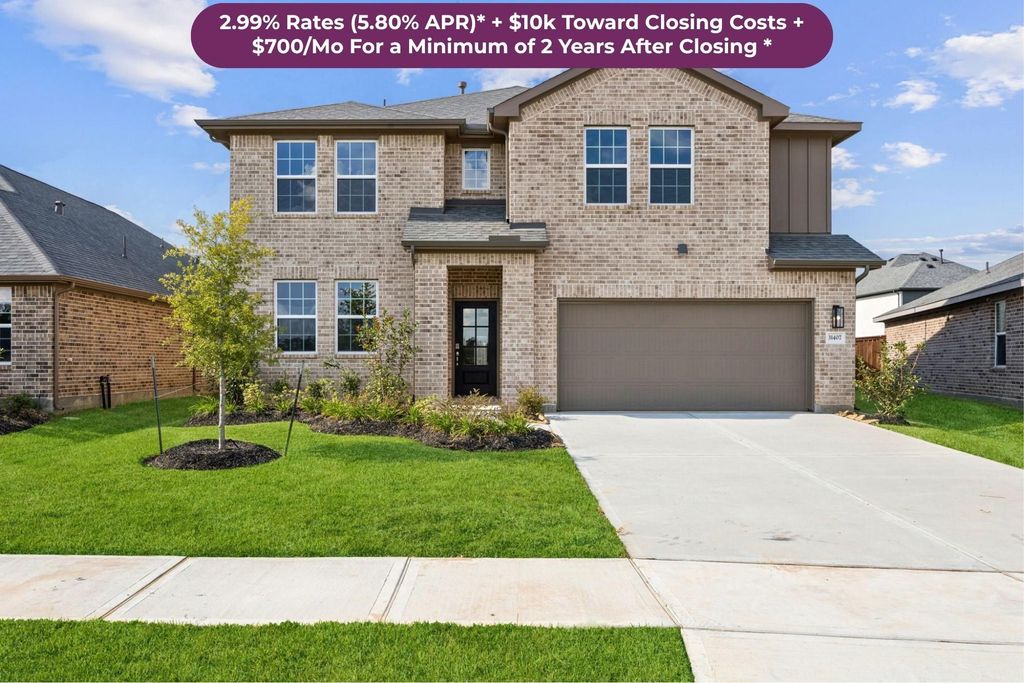
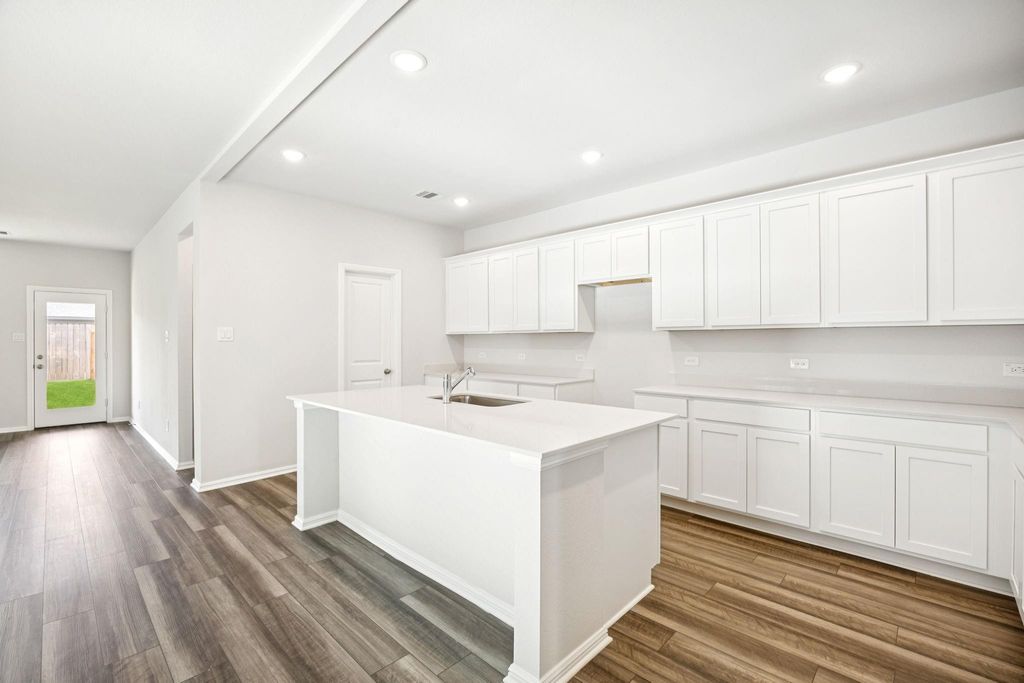
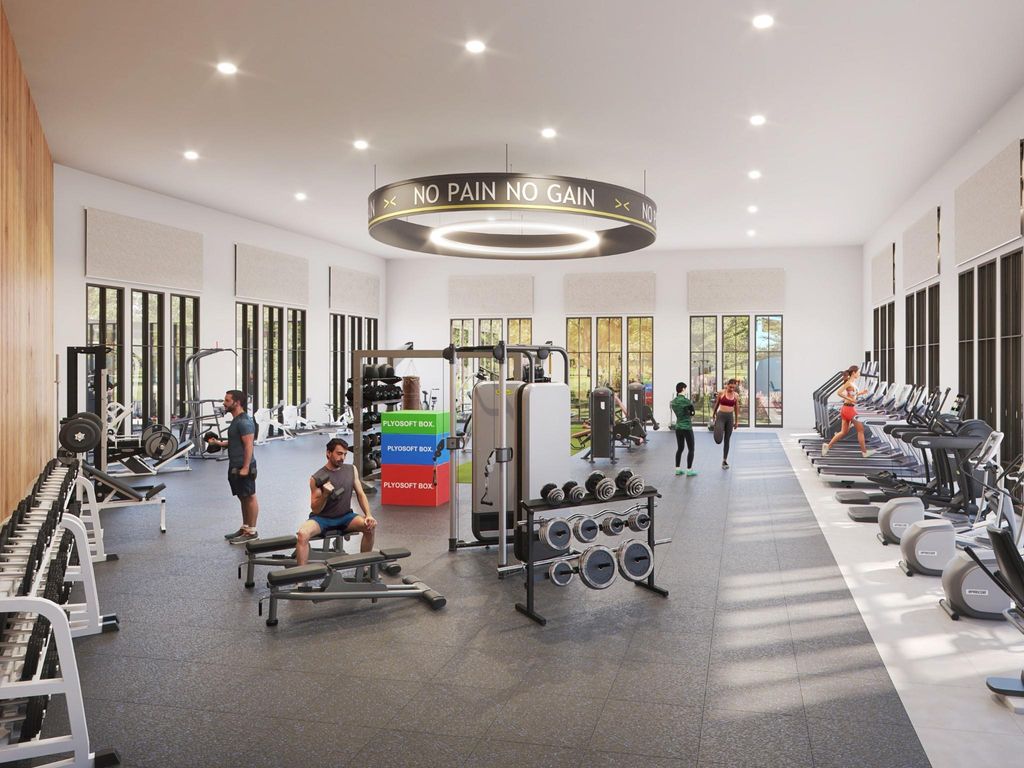
[[800]]31407 Kingsley Pines Dr is listed for sale at 349,000. The Single-Family property has 4 bedrooms, 3 Full Bathrooms, 1 Half Bathroom, 3630 square feet, and was built in 2025. The lot size is 7097 Square feet.[[500]]Brand New Construction! The Megatel Homes Avery Plan is a move-in-ready, never-occupied two-story home offering 3,630 sqft, 4 bedrooms, 3.5 bathrooms, utility and mud rooms, game room, media room, flex room, covered patio, and 2-car garage. The living spaces are ideal for gatherings, while the game and media rooms offer space for family fun. Situated on a 50-ft lot, this home features Elevation A with stylish curb appeal. Located in Saint Tropez in Huffman ISD, this community offers planned resort-style amenities, including a crystal lagoon, swim-up bar, fitness center, bowling alley, and recreational spaces. Enjoy suburban charm and future lagoon living. Just 10 minutes from Valley Ranch Town Center, enjoy shopping, dining, and entertainment. Lake Houston offers boating, fishing, and outdoor recreation. With easy access to Grand Parkway 99 and US 59/I-69, plus an airport about 30 minutes away, commuting is convenient. Schedule your private tour today!
Brand New Construction! The Megatel Homes Avery Plan is a move-in-ready, never-occupied two-story home offering 3,630 sqft, 4 bedrooms, 3.5 bathrooms, utility and mud rooms, game room, media room, flex room, covered patio, and 2-car garage. The living spaces are ideal for gatherings, while the game and media rooms offer space for family fun. Situated on a 50-ft lot, this home features Elevation A with stylish curb appeal. Located in Saint Tropez in Huffman ISD, this community offers planned resort-style amenities, including a crystal lagoon, swim-up bar, fitness center, bowling alley, and recreational spaces. Enjoy suburban charm and future lagoon living. Just 10 minutes from Valley Ranch Town Center, enjoy shopping, dining, and entertainment. Lake Houston offers boating, fishing, and outdoor recreation. With easy access to Grand Parkway 99 and US 59/I-69, plus an airport about 30 minutes away, commuting is convenient. Schedule your private tour today!
Disclaimer: Lot configuration and dimensions are estimates, not based on personal knowledge and come from a third party (Digital Map Products); therefore, you should not rely on the estimates and perform independent confirmation as to their accuracy
View neighborhood information
Ready to Sell your Home?
Request a complimentary home selling analysis featuring recently sold properties, market trends, home valuations and a personalized market update.
School information is computer generated and may not be accurate or current. Buyer must independently verify and confirm enrollment. Please contact the school district to determine the schools to which this property is zoned.







 New construction
 Just listed
 Currency converter





 Share


 Erase note
 You currently have no custom folders