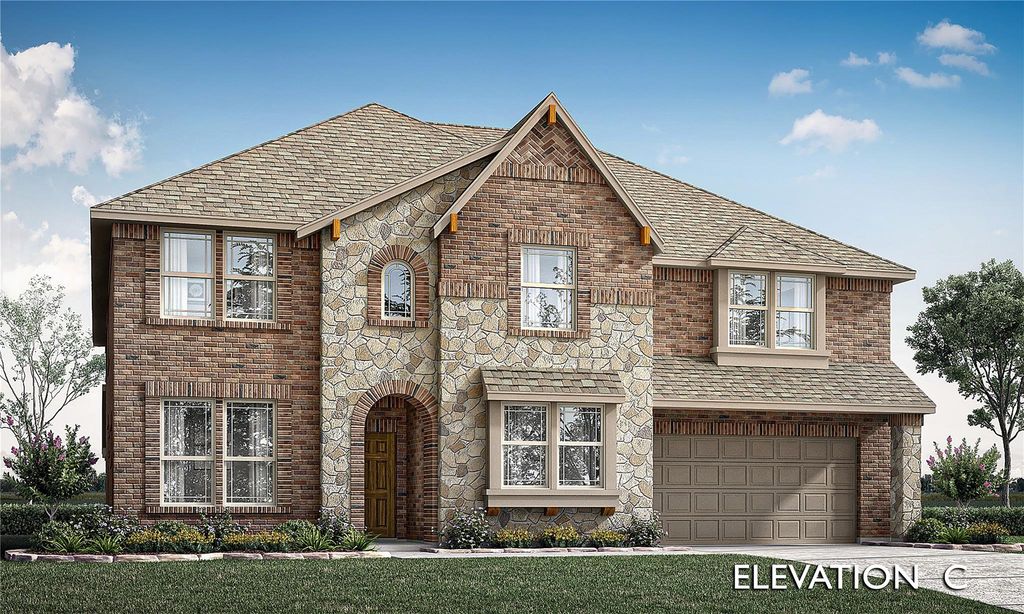
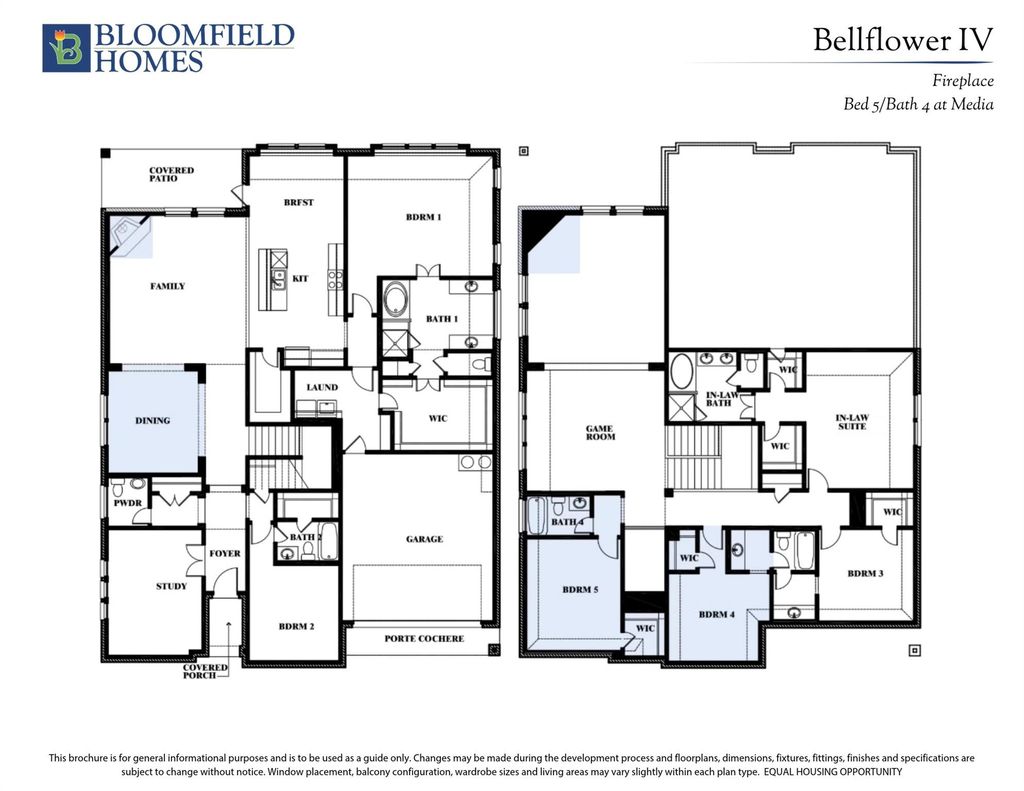
[[800]]903 Lasalle Dr is listed for sale at 633,000. The Residential - Single Family property has 6 bedrooms, 5 Full Bathrooms, 1 Half Bathroom, 4232 square feet, and was built in 2026. The lot size is 9120 Square feet.[[500]]NEW! NEVER LIVED IN. Estimated completion December 2026. Bloomfield Homes Bellflower IV offers 6 bedrooms, 5 full baths, 1 half bath, and a 2-car garage in a two-story design on a corner lot in The Oaks. An upstairs bedroom suite gives this layout a standout feature, with 2 walk-in closets and a bath featuring dual sinks, a tub, and a separate shower. The game room shares this level with 3 more bedrooms and 2 additional full baths, including a Jack and Jill arrangement. Downstairs, glass French doors define the study, while the wall between formal dining and the family room has been removed to create a broader gathering space. Laminate wood flooring connects the entry, study, dining, family room, kitchen, and halls. A natural gas fireplace brings decorative tile to a painted mantel, adding a focal point beneath the vaulted ceiling. The Deluxe Kitchen pairs painted cabinets and hardware pulls with quartz countertops and backsplash, a white apron-front farmhouse sink, and 3 pendant lights over the island. Double electric ovens and a 5-burner gas cooktop complete the cooking setup. Beside the kitchen, breakfast dining opens to a covered patio with a gas stub. The primary suite stays downstairs with separate vanities, a garden tub, a separate shower, and a walk-in closet connected to the laundry room. Another bedroom and full bath sit near the foyer, with a powder bath off the main hall. Upgraded patterned shower tile and quartz bath counters carry the finish selections through the home. Brick and s
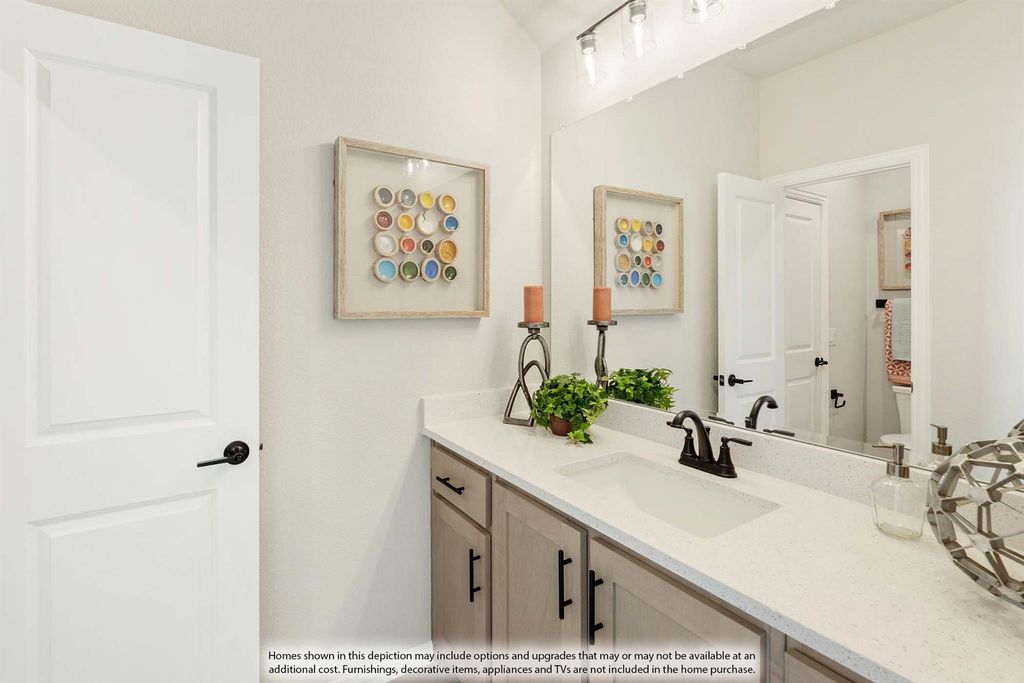
NEW! NEVER LIVED IN. Estimated completion December 2026. Bloomfield Homes' Bellflower IV offers 6 bedrooms, 5 full baths, 1 half bath, and a 2-car garage in a two-story design on a corner lot in The Oaks. An upstairs bedroom suite gives this layout a standout feature, with 2 walk-in closets and a bath featuring dual sinks, a tub, and a separate shower. The game room shares this level with 3 more bedrooms and 2 additional full baths, including a Jack and Jill arrangement. Downstairs, glass French doors define the study, while the wall between formal dining and the family room has been removed to create a broader gathering space. Laminate wood flooring connects the entry, study, dining, family room, kitchen, and halls. A natural gas fireplace brings decorative tile to a painted mantel, adding a focal point beneath the vaulted ceiling. The Deluxe Kitchen pairs painted cabinets and hardware pulls with quartz countertops and backsplash, a white apron-front farmhouse sink, and 3 pendant lights over the island. Double electric ovens and a 5-burner gas cooktop complete the cooking setup. Beside the kitchen, breakfast dining opens to a covered patio with a gas stub. The primary suite stays downstairs with separate vanities, a garden tub, a separate shower, and a walk-in closet connected to the laundry room. Another bedroom and full bath sit near the foyer, with a powder bath off the main hall. Upgraded patterned shower tile and quartz bath counters carry the finish selections through the home. Brick and stone, a bricked front porch, cedar garage door, 8-foot front door, and 4 uplights detail the exterior. Visit Bloomfield Homes' model at The Oaks today!
Dishwasher, Disposal, Electric Oven, Gas Cooktop, Microwave, Double Oven, Vented Exhaust Fan
Security System
Carbon Monoxide Detector(s),Smoke Detector(s)
Interior
Built-in Features, Cable TV Available, Double Vanity, Eat-in Kitchen, High Speed Internet Available, In-Law Suite Floorplan, Kitchen Island, Open Floorplan, Pantry, Walk-In Closet(s)
Exterior
Roof
Composition
Foundation
Slab
Private Pool
No
Exterior Type
Brick, Rock/Stone
Lot Description
Corner Lot, Few Trees, Landscaped, Lrg. Backyard Grass, Park View, Sprinkler System, Subdivision
Garage Size
19 X 20
Parking
Covered, Direct Access, Driveway, Enclosed, Garage, Garage Door Opener, Garage Faces Front
Parking Space
Garage 2 / Carport 0 / Total Covered 2
Fencing
Back Yard,Fenced,Privacy,Wood
Porch
Covered,Front Porch,Patio
Utility
City Sewer,City Water,Concrete,Curbs
Area Pool
Yes
Exterior
Covered Patio/Porch, Lighting, Private Yard
Extra details you may need to know
Dwelling Type
Single Detached
Community Features
Community Pool,Greenbelt,Jogging Path/Bike Path,Park,Playground,Pool
Financial information
Maintenance Fee
$514/Semi-Annual
Maint Fee Includes
Full Use of Facilities,Management Fees
View neighborhood information
Ready to Sell your Home?
Request a complimentary home selling analysis featuring recently sold properties, market trends, home valuations and a personalized market update.
School information is computer generated and may not be accurate or current. Buyer must independently verify and confirm enrollment. Please contact the school district to determine the schools to which this property is zoned.







 Currency converter





 Share


 Erase note
 You currently have no custom folders