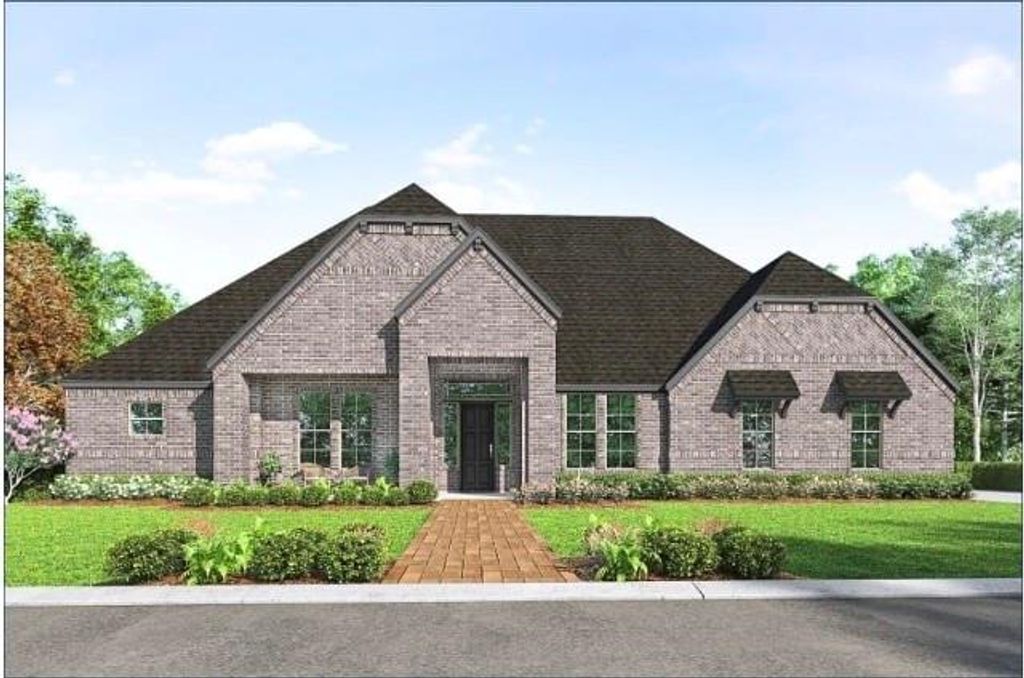
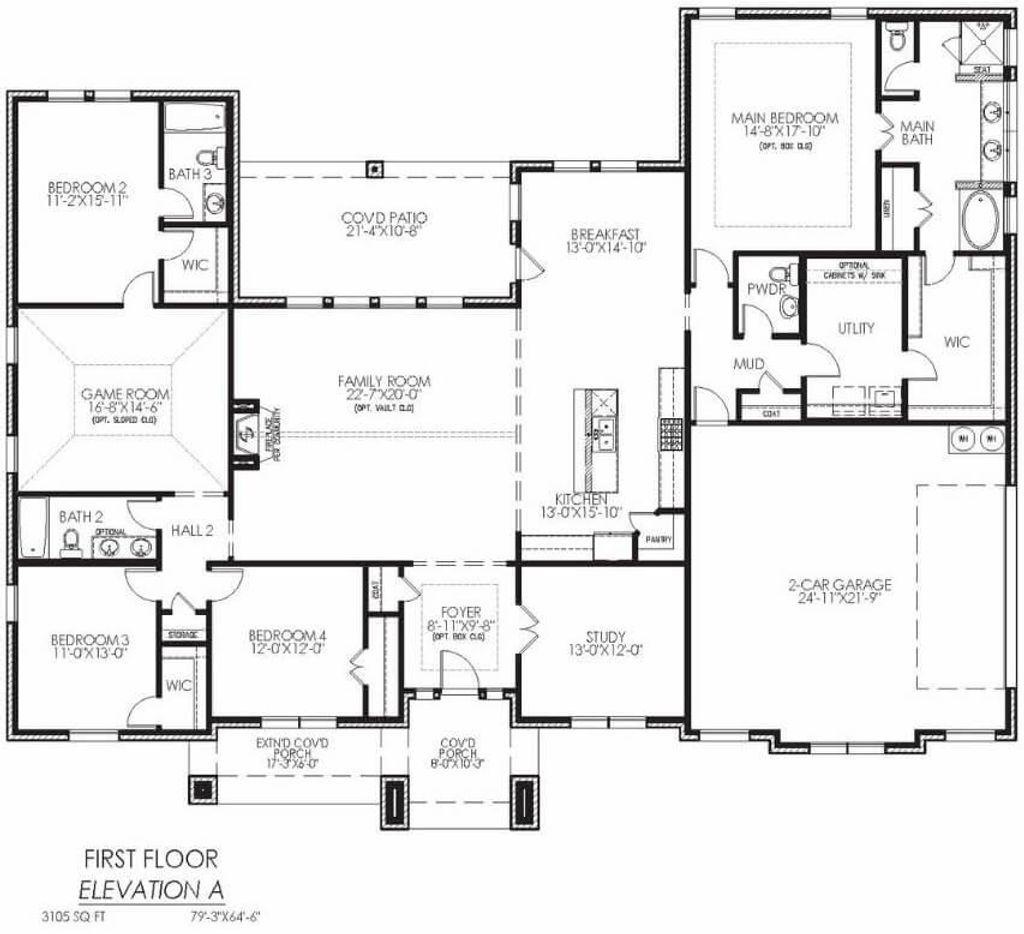
2210 True Grit Ranch Rd is listed for sale at $ 689,990. The Residential - Single Family property has 4 bedrooms, 3 Full Bathrooms, 1 Half Bathroom, 3105 square feet and was built in 2026. The lot size is 1.01 Acres. BRExperience refined country living in this stunning 1-story, 3,105 sq. ft. custom-caliber home situated on a premier 1-acre corner lot with no city taxes. This full-electric, energy-efficient masterpiece features spray foam insulation in the attic and exterior walls, ensuring year-round comfort. From the extended front covered porch, enter through the foyer past a private study to be greeted by breathtaking 15-foot vaulted ceilings in the family room and a striking 72-inch linear fireplace with a custom tile surround. The gourmet kitchen is a chef’s dream, featuring Level 8 Quartz, an extended island with wrap-around cabinetry, white soft-close cabinets, a decorative wood hood, and a premium LG double wall oven suite. Extended engineered wood flooring flows seamlessly through the open floor plan into the massive game room, which serves as an ideal second living area.
The primary spa retreat offers a true escape with double-door entry, a garden tub, and a shower tiled to the ceiling, conveniently connecting through the walk-in closet to a utility room complete with a sink and quartz-topped cabinetry. Guests will appreciate the secluded secondary bedroom with an en suite bath, while every bathroom features upgraded quartz and tile. Smart home technology and surround sound speakers extend from the interior to the outdoor living space, and custom blinds are already included. The oversized 3-car garage is built for Texas-sized needs, featuring 8-foot doors, extra depth for large trucks, and a dedicated water line for a future refrigerator. Combining modern luxury with the peace of an acre lot, this home is the epitome of Texas living.
Experience refined country living in this stunning 1-story, 3,105 sq. ft. custom-caliber home situated on a premier 1-acre corner lot with no city taxes. This full-electric, energy-efficient masterpiece features spray foam insulation in the attic and exterior walls, ensuring year-round comfort. From the extended front covered porch, enter through the foyer past a private study to be greeted by breathtaking 15-foot vaulted ceilings in the family room and a striking 72-inch linear fireplace with a custom tile surround. The gourmet kitchen is a chef’s dream, featuring Level 8 Quartz, an extended island with wrap-around cabinetry, white soft-close cabinets, a decorative wood hood, and a premium LG double wall oven suite. Extended engineered wood flooring flows seamlessly through the open floor plan into the massive game room, which serves as an ideal second living area.
The primary spa retreat offers a true escape with double-door entry, a garden tub, and a shower tiled to the ceiling, conveniently connecting through the walk-in closet to a utility room complete with a sink and quartz-topped cabinetry. Guests will appreciate the secluded secondary bedroom with an en suite bath, while every bathroom features upgraded quartz and tile. Smart home technology and surround sound speakers extend from the interior to the outdoor living space, and custom blinds are already included. The oversized 3-car garage is built for Texas-sized needs, featuring 8-foot doors, extra depth for large trucks, and a dedicated water line for a future refrigerator. Combining modern luxury with the peace of an acre lot, this home is the epitome of Texas living.
Built-in Features, Cable TV Available, Decorative Lighting, Eat-in Kitchen, High Speed Internet Available, Kitchen Island, Open Floorplan, Pantry, Smart Home System, Vaulted Ceiling(s), Walk-In Closet(s)
Disclaimer: Lot configuration and dimensions are estimates, not based on personal knowledge and come from a third party (Digital Map Products); therefore, you should not rely on the estimates and perform independent confirmation as to their accuracy
Ready to Sell your Home?
Request a complimentary home selling analysis featuring recently sold properties, market trends, home valuations and a personalized market update.
School information is computer generated and may not be accurate or current. Buyer must independently verify and confirm enrollment. Please contact the school district to determine the schools to which this property is zoned.









 Just listed
 Currency converter








 Share
Share


 Erase note
 You currently have no custom folders