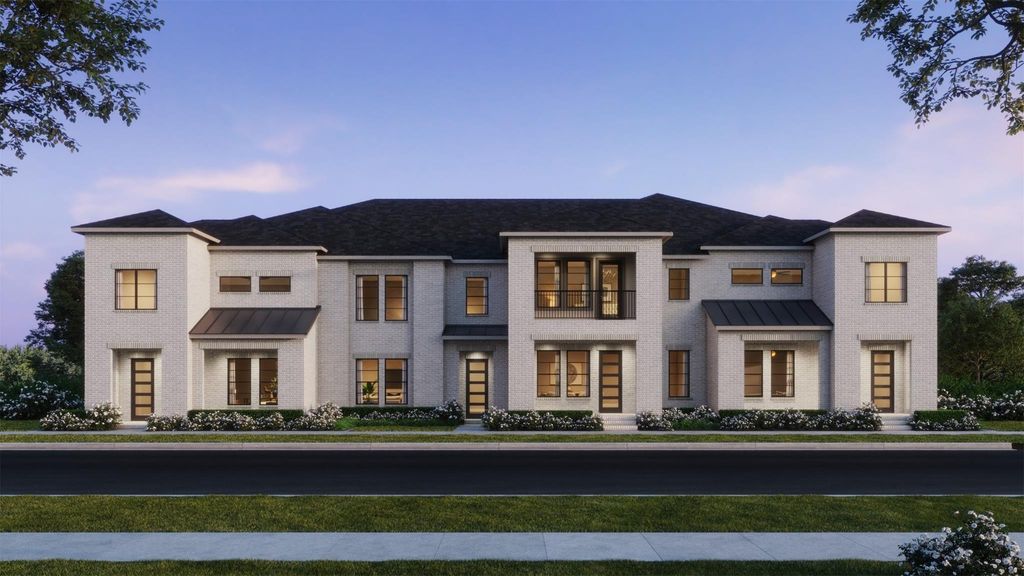
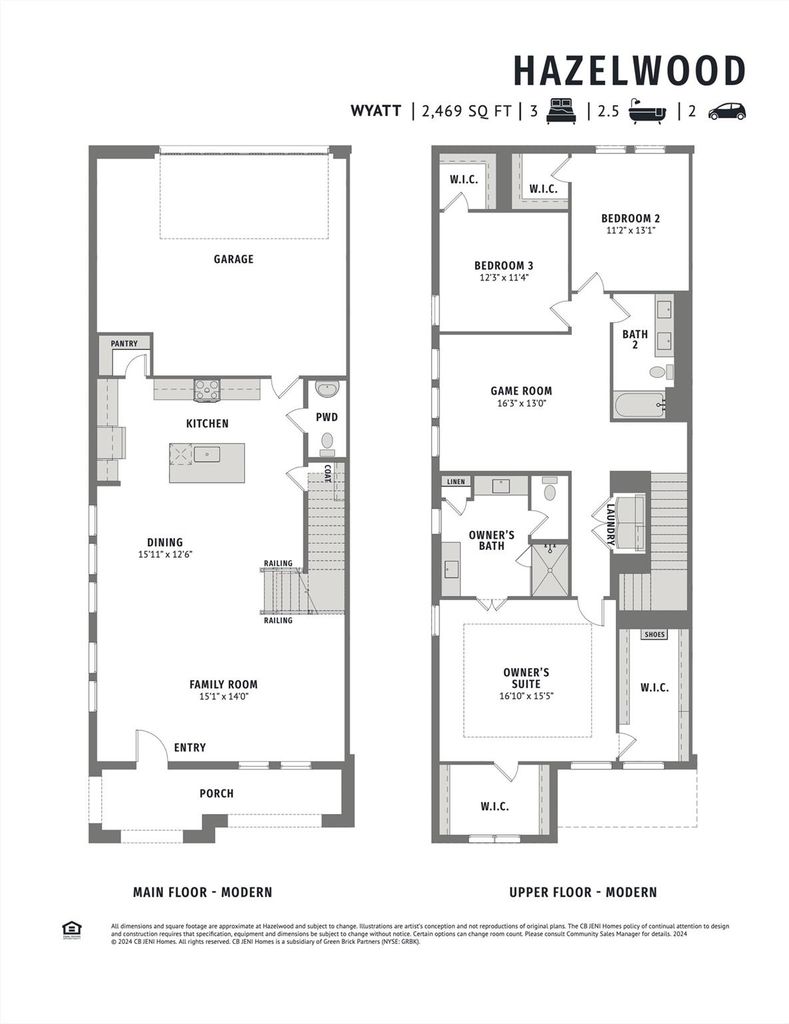
[[800]]1359 Rooted Rd is listed for sale at 551,970. The Residential - Townhouse property has 3 bedrooms, 2 Full Bathrooms, 1 Half Bathroom, 2469 square feet, and was built in 2026. The lot size is 2918.52 Square feet.[[500]]CB JENI HOMES WYATT floor plan. END UNIT featuring a gourmet kitchen, spacious game room, and luxurious owners suite! This beautifully designed home offers an open-concept layout filled with natural light, perfect for everyday living and entertaining. The gourmet kitchen boasts quartz countertops, an oversized island, abundant cabinetry, and views of the dining and living areas. The private owners suite includes a spacious walk-in closet and well-appointed bath. Upstairs, the versatile game room offers flexible space for a media room, home office, or second living area. Generously sized secondary bedrooms feature walk-in closets. Enjoy the covered front porch and convenient location near shopping, dining, entertainment, and major thoroughfares. MOVE IN READY NOW!
CB JENI HOMES WYATT floor plan. END UNIT featuring a gourmet kitchen, spacious game room, and luxurious owner’s suite! This beautifully designed home offers an open-concept layout filled with natural light, perfect for everyday living and entertaining. The gourmet kitchen boasts quartz countertops, an oversized island, abundant cabinetry, and views of the dining and living areas. The private owner’s suite includes a spacious walk-in closet and well-appointed bath. Upstairs, the versatile game room offers flexible space for a media room, home office, or second living area. Generously sized secondary bedrooms feature walk-in closets. Enjoy the covered front porch and convenient location near shopping, dining, entertainment, and major thoroughfares. MOVE IN READY NOW!
Dishwasher, Disposal, Electric Oven, Gas Cooktop, Gas Water Heater, Microwave, Plumbed For Gas in Kitchen, Tankless Water Heater, Vented Exhaust Fan
Security System
Security System Owned,Smoke Detector(s),Wireless
Interior
Cable TV Available, Double Vanity, Flat Screen Wiring, High Speed Internet Available, Open Floorplan, Pantry, Smart Home System, Vaulted Ceiling(s), Walk-In Closet(s), Wired for Data
Exterior
Roof
Composition,Metal,Shingle
Foundation
Slab
Private Pool
No
Exterior Type
Brick, Wood
Lot Description
Corner Lot, Landscaped, No Backyard Grass, Sprinkler System, Subdivision
Garage Size
23 X 20
Parking
Additional Parking, Concrete, Driveway, Garage, Garage Door Opener, Garage Faces Rear, Garage Single Door, Inside Entrance, Kitchen Level, Lighted
Parking Space
Garage 2 / Carport 0 / Total Covered 2
Fencing
None
Porch
Covered,Front Porch
Easements
Utilities
Utility
Cable Available,City Sewer,City Water,Concrete,Curbs,Electricity Available,Individual Gas Meter,Individual Water Meter,Natural Gas Available,Phone Available,Sidewalk,Underground Utilities
Area Pool
Yes
Exterior
Covered Patio/Porch, Rain Gutters
Extra details you may need to know
Dwelling Type
Condo/Townhome
Community Features
Community Pool,Curbs,Greenbelt,Jogging Path/Bike Path,Playground,Sidewalks,Other
Lake Pump
No
Financial information
Maintenance Fee
$376/Monthly
Maint Fee Includes
Front Yard Maintenance,Full Use of Facilities,Insurance,Maintenance Grounds,Maintenance Structure,Management Fees,Water
View neighborhood information
Ready to Sell your Home?
Request a complimentary home selling analysis featuring recently sold properties, market trends, home valuations and a personalized market update.
School information is computer generated and may not be accurate or current. Buyer must independently verify and confirm enrollment. Please contact the school district to determine the schools to which this property is zoned.








 Just listed
 Currency converter
 Add to Calendar





 Share


 Erase note
 You currently have no custom folders