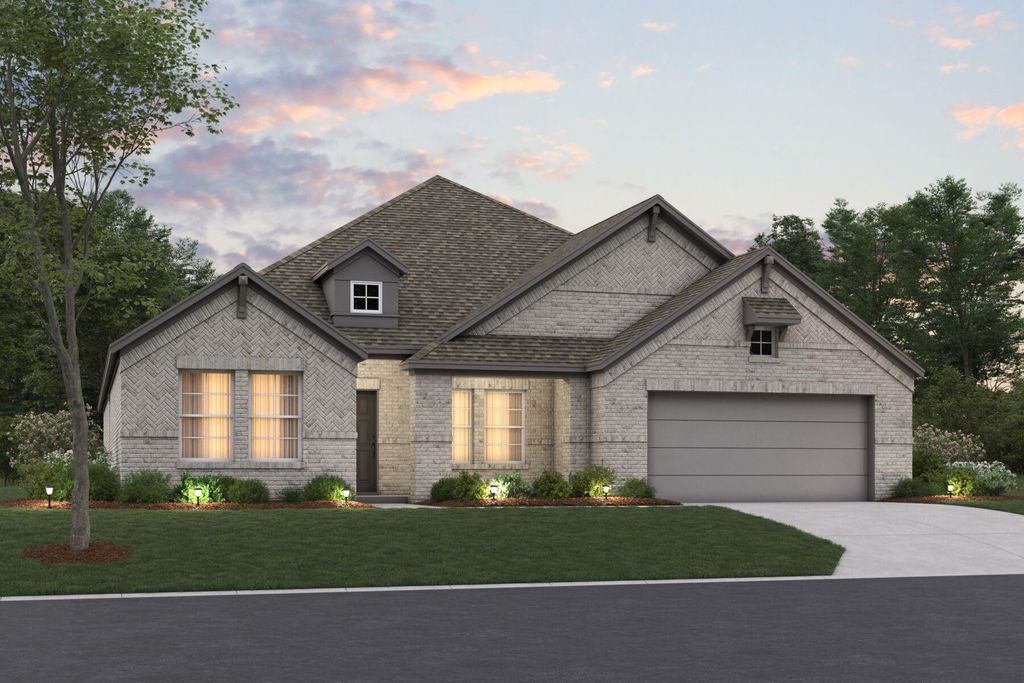
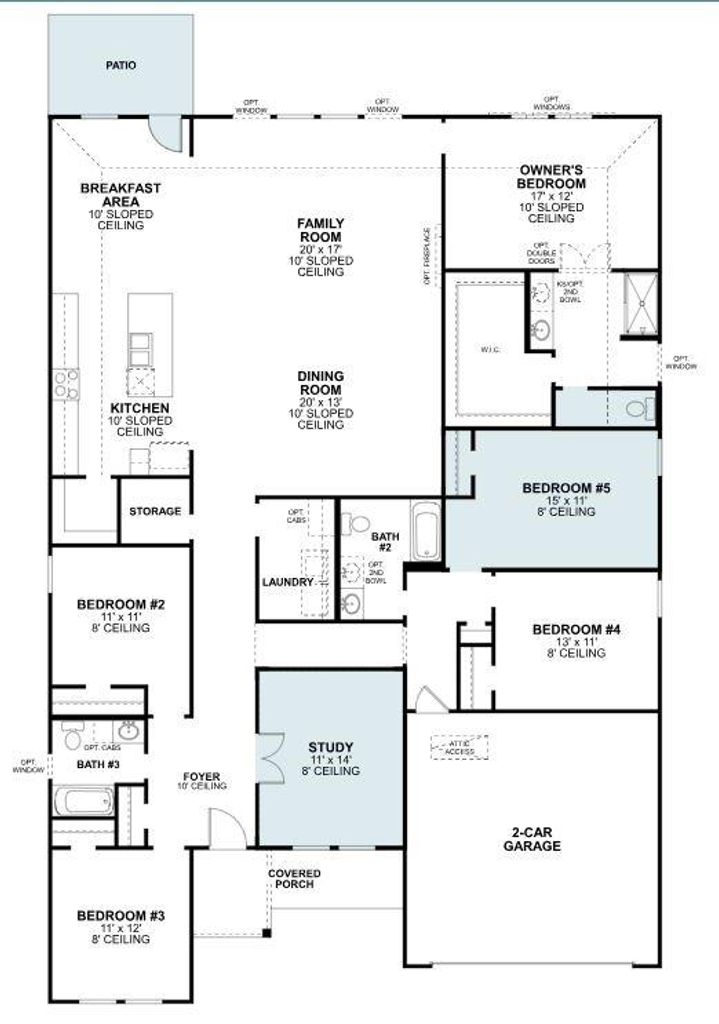
[[800]]3512 Royal Forest Dr is listed for sale at 426,990. The Residential - Single Family property has 5 bedrooms, 3 Full Bathrooms, 2894 square feet, and was built in 2027. The lot size is 7187.4 Square feet.[[500]]Find your way to this elegantly designed new residence at 3512 Royal Forest Drive in Denton, TX. This single-story home is built for effortless movement, featuring a bright and fluid layout where every room is conveniently situated on one level.Key Features: 5 spacious bedrooms, featuring an owners suite tucked into its own private corner Home Office 3 full bathrooms finished with modern fixtures and high-quality materials Open-concept main hub that joins the kitchen and family room for a connected feel Brand-new construction with fresh finishes and expert craftsmanship throughoutNeighborhood Location Benefits: Situated in a desirable Denton community with a welcoming, residential atmosphere A perfect residential retreat that balances a peaceful setting with access to city favorites Located in a well-planned area designed for quality and long-term appealThe interior is designed for a natural flow, with a central gathering space that brings the main living areas together for easy daily life. Because the owners suite is situated in its own private corner of the home, it provides a quiet sanctuary separate from the secondary bedrooms. With five total bedrooms on one level, this layout offers immense flexibility for guest accommodations, hobby rooms, or a dedicated home office, all without the need for stairs.This move-in-ready home offers the perfect combination of simple single-story convenience and a modern, airy design in a fantastic location.Schedule your visit today!
Find your way to this elegantly designed new residence at 3512 Royal Forest Drive in Denton, TX. This single-story home is built for effortless movement, featuring a bright and fluid layout where every room is conveniently situated on one level.
Key Features:
• 5 spacious bedrooms, featuring an owner’s suite tucked into its own private corner
• Home Office & 3 full bathrooms finished with modern fixtures and high-quality materials
• Open-concept main hub that joins the kitchen and family room for a connected feel
• Brand-new construction with fresh finishes and expert craftsmanship throughout
Neighborhood & Location Benefits:
• Situated in a desirable Denton community with a welcoming, residential atmosphere
• A perfect residential retreat that balances a peaceful setting with access to city favorites
• Located in a well-planned area designed for quality and long-term appeal
The interior is designed for a natural flow, with a central gathering space that brings the main living areas together for easy daily life. Because the owner's suite is situated in its own private corner of the home, it provides a quiet sanctuary separate from the secondary bedrooms. With five total bedrooms on one level, this layout offers immense flexibility for guest accommodations, hobby rooms, or a dedicated home office, all without the need for stairs.
This move-in-ready home offers the perfect combination of simple single-story convenience and a modern, airy design in a fantastic location.
Schedule your visit today!
Disclaimer: Lot configuration and dimensions are estimates, not based on personal knowledge and come from a third party (Digital Map Products); therefore, you should not rely on the estimates and perform independent confirmation as to their accuracy
View neighborhood information
Ready to Sell your Home?
Request a complimentary home selling analysis featuring recently sold properties, market trends, home valuations and a personalized market update.
School information is computer generated and may not be accurate or current. Buyer must independently verify and confirm enrollment. Please contact the school district to determine the schools to which this property is zoned.








 Just listed
 Currency converter





 Share


 Erase note
 You currently have no custom folders