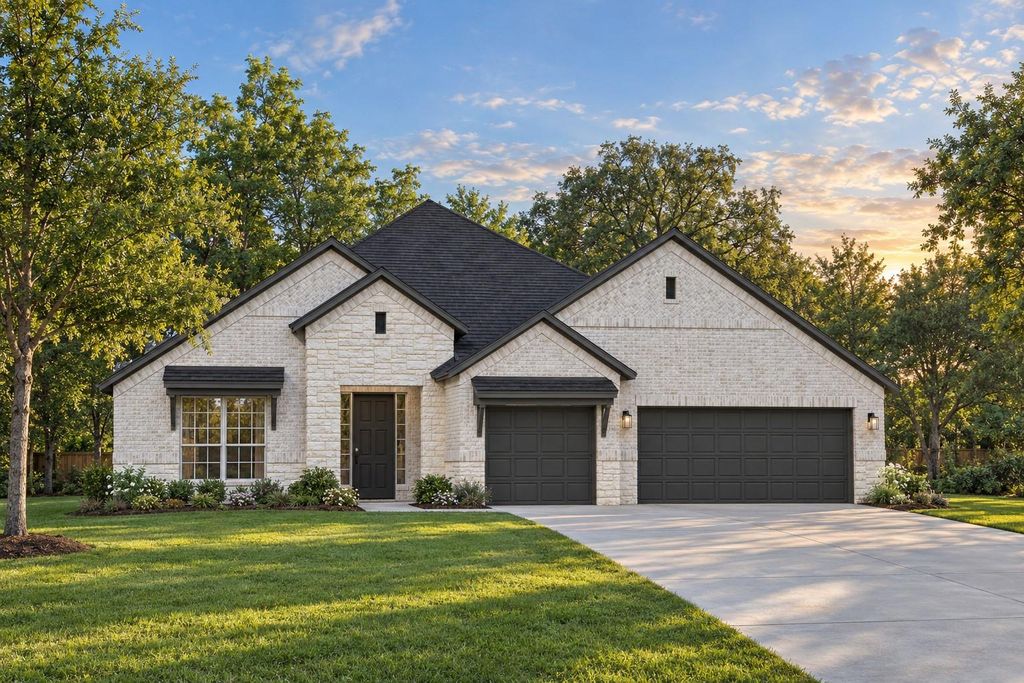
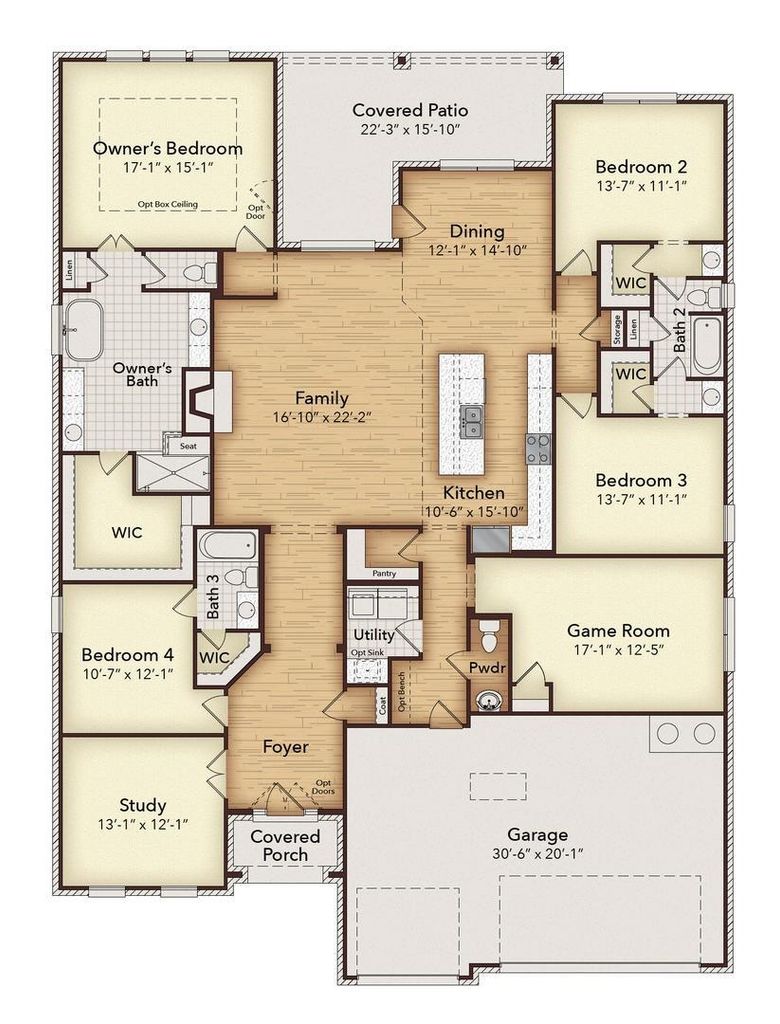
[[800]]970 Richard Pittmon Dr is listed for sale at 589,145. The Residential - Single Family property has 4 bedrooms, 3 Full Bathrooms, 1 Half Bathroom, 2954 square feet, and was built in 2026. The lot size is 10890 Square feet.[[500]]MLS 21424765 - Built by Kindred Homes - December 2026 completion Welcome home to the Garner, deluxe touches for the modern family and guests. The impressive foyer with soaring 12 ceilings flow into the expansive family room, with a view of the sought-after covered outdoor living beyond. The kitchen overlooks the sunny dining area and the family room with a natural gas fireplace. A center island highlights the kitchen along with plenty of cabinet space, and a sizable walk-in pantry. The beautiful owners suite is complete with a large walk-in closet, a spacious bathroom with separate vanities, soaking tub, luxe glass-enclosed shower, and a private water closet. Secondary bedrooms feature walk-in closets, two with a shared full hall bath, one with a private full bath. Additional highlights include a versatile flex room, a game room, a powder bath, mudroom, and additional storage throughout.
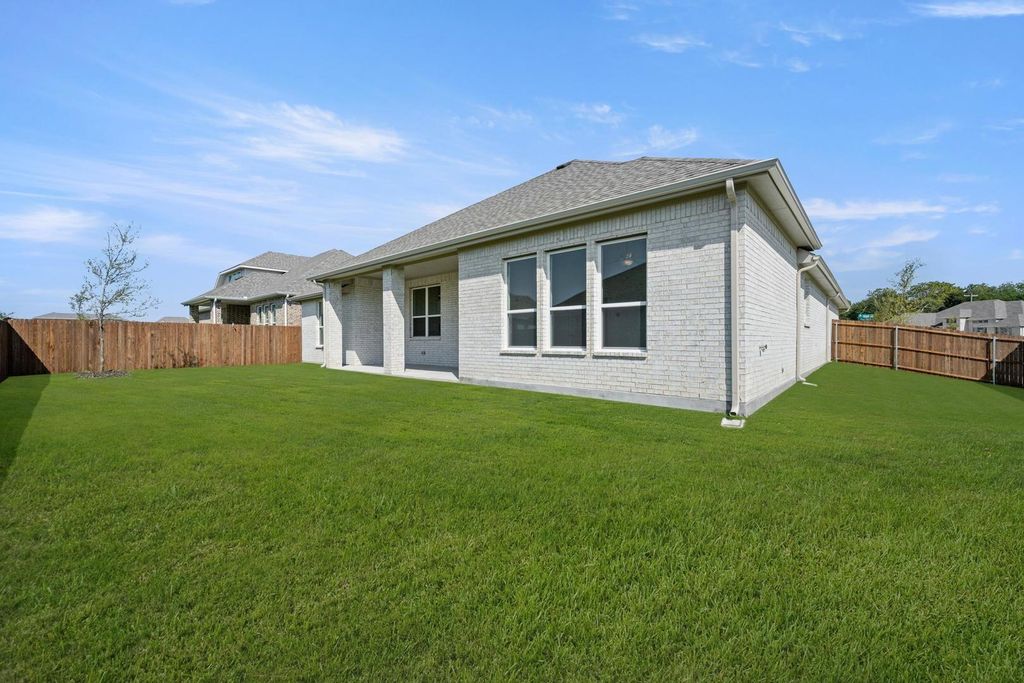
MLS# 21424765 - Built by Kindred Homes - December 2026 completion ~ Welcome home to the Garner, deluxe touches for the modern family and guests. The impressive foyer with soaring 12' ceilings flow into the expansive family room, with a view of the sought-after covered outdoor living beyond. The kitchen overlooks the sunny dining area and the family room with a natural gas fireplace. A center island highlights the kitchen along with plenty of cabinet space, and a sizable walk-in pantry. The beautiful owner's suite is complete with a large walk-in closet, a spacious bathroom with separate vanities, soaking tub, luxe glass-enclosed shower, and a private water closet. Secondary bedrooms feature walk-in closets, two with a shared full hall bath, one with a private full bath. Additional highlights include a versatile flex room, a game room, a powder bath, mudroom, and additional storage throughout.
Cable TV Available, Flat Screen Wiring, Granite Counters, High Speed Internet Available, Kitchen Island, Open Floorplan, Pantry, Smart Home System, Walk-In Closet(s)
Exterior
Roof
Composition
Foundation
Slab
Private Pool
No
Exterior Type
Brick, Frame, Rock/Stone, Wood
Garage Size
21 X 21
Parking
Garage Door Opener, Garage Faces Side, Garage Single Door
Disclaimer: Lot configuration and dimensions are estimates, not based on personal knowledge and come from a third party (Digital Map Products); therefore, you should not rely on the estimates and perform independent confirmation as to their accuracy
View neighborhood information
Ready to Sell your Home?
Request a complimentary home selling analysis featuring recently sold properties, market trends, home valuations and a personalized market update.
School information is computer generated and may not be accurate or current. Buyer must independently verify and confirm enrollment. Please contact the school district to determine the schools to which this property is zoned.








 Just listed
 Currency converter
 Add to Calendar





 Share


 Erase note
 You currently have no custom folders