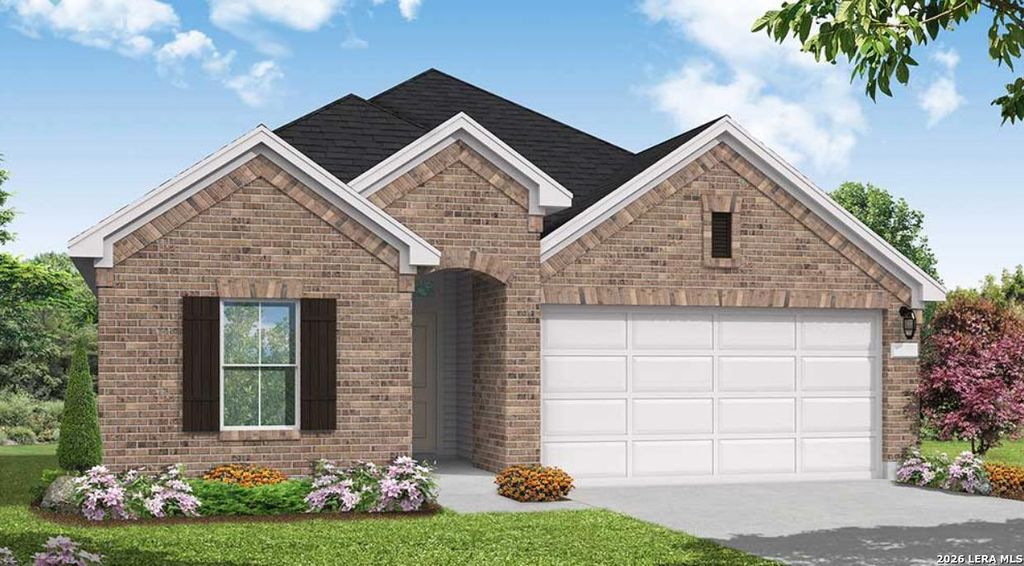
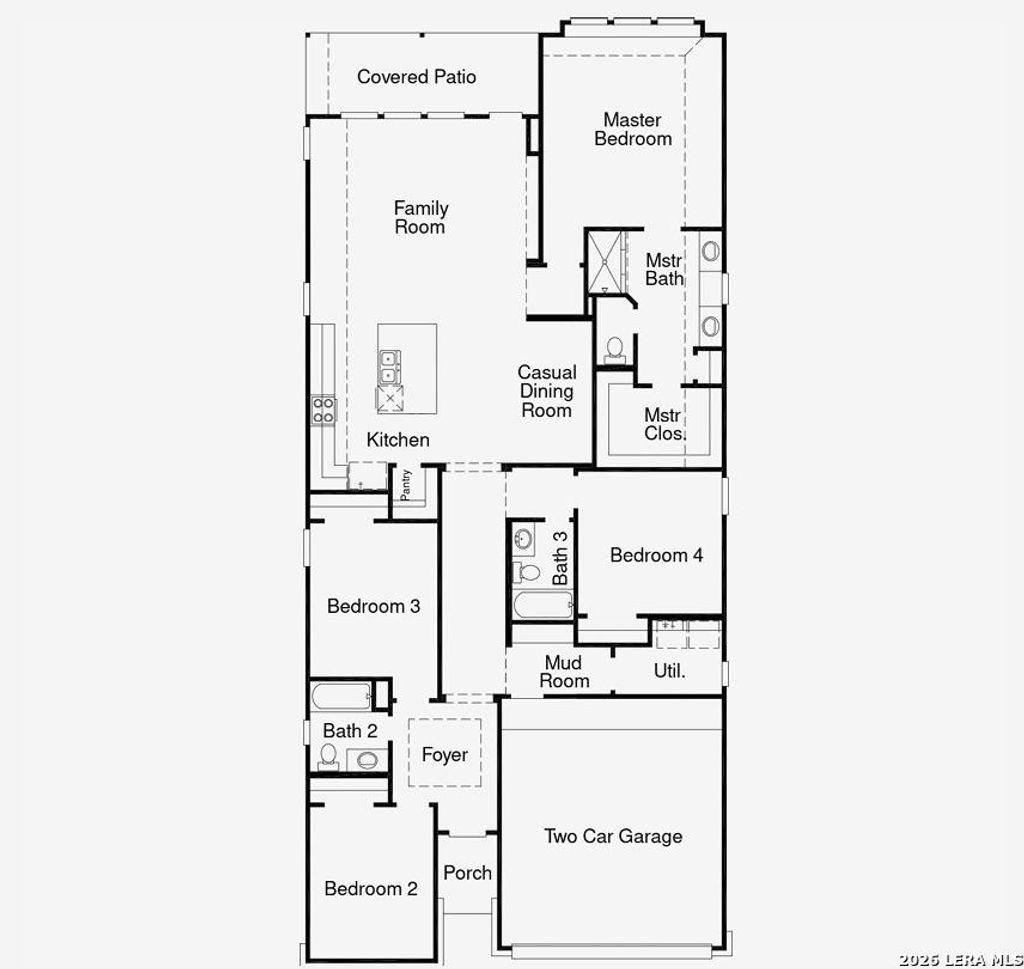
[[800]]2735 Alster St is listed for sale at 428,273. The Single-Family property has 4 bedrooms, 3 Full Bathrooms, 2051 square feet, and was built in 2026.[[500]]The Parker floorplan is a beautifully designed one-story home that offers the perfect blend of style and practicality. Featuring four bedrooms and three bathrooms, this layout provides a welcoming space for both relaxation and entertaining. The heart of the home is the open-concept living area, where the kitchen flows effortlessly into the dining and family rooms, creating a bright and airy central hub. The primary suite is a serene retreat, complete with a spa-like bathroom and a generous walk-in closet, ensuring a private space to unwind. The secondary bedrooms are thoughtfully positioned to provide comfort and versatility, whether used as guest rooms, a home office, or creative spaces. The two-car garage adds convenience and functionality, offering plenty of room for vehicles, tools, and storage.Designed for modern living, the Parker floorplan emphasizes single-story convenience without compromising on charm or spaciousness. Its an excellent choice for anyone looking for a home tha
The Parker floorplan is a beautifully designed one-story home that offers the perfect blend of style and practicality. Featuring four bedrooms and three bathrooms, this layout provides a welcoming space for both relaxation and entertaining. The heart of the home is the open-concept living area, where the kitchen flows effortlessly into the dining and family rooms, creating a bright and airy central hub. The primary suite is a serene retreat, complete with a spa-like bathroom and a generous walk-in closet, ensuring a private space to unwind. The secondary bedrooms are thoughtfully positioned to provide comfort and versatility, whether used as guest rooms, a home office, or creative spaces. The two-car garage adds convenience and functionality, offering plenty of room for vehicles, tools, and storage.Designed for modern living, the Parker floorplan emphasizes single-story convenience without compromising on charm or spaciousness. It's an excellent choice for anyone looking for a home tha
Primary Bath: Double Sinks, Primary Bath: Shower Only
Bedroom Description
En-Suite Bath,Primary Bed - 1st Floor,Walk-In Closet
Cooling
Other Cooling
Heating
Central Gas, Other Heating
Connections
Washer Connections
Washer/Dryer Conn
Yes
Compactor
No
Dishwasher
Yes
Disposal
Yes
Microwave
Yes
Energy Feature
Ceiling Fans, Digital Program Thermostat, Energy Star Appliances, Insulated/Low-E windows, Insulation - Other, Other Energy Features, Radiant Attic Barrier, Tankless/On-Demand H2O Heater
Disclaimer: Lot configuration and dimensions are estimates, not based on personal knowledge and come from a third party (Digital Map Products); therefore, you should not rely on the estimates and perform independent confirmation as to their accuracy
View neighborhood information
Ready to Sell your Home?
Request a complimentary home selling analysis featuring recently sold properties, market trends, home valuations and a personalized market update.
School information is computer generated and may not be accurate or current. Buyer must independently verify and confirm enrollment. Please contact the school district to determine the schools to which this property is zoned.






 Just listed
 Currency converter








 Share
Share


 Erase note
 You currently have no custom folders