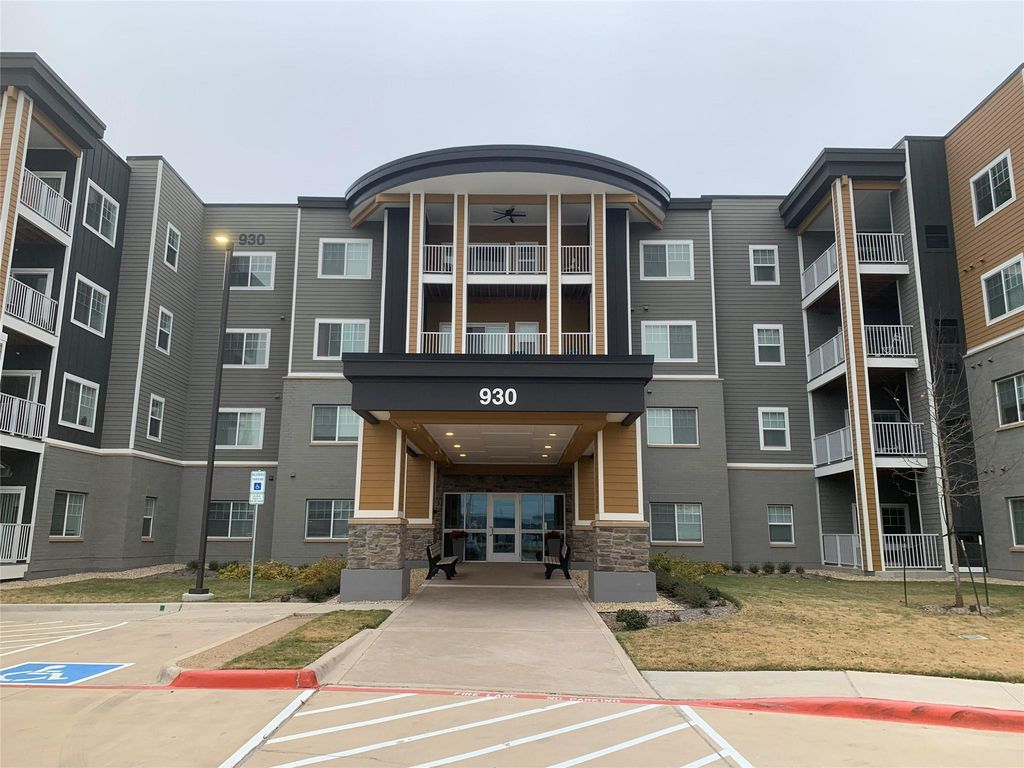
[[800]]930 Stockton Dr unit414 is listed for sale at 270,530. The Residential - Condo property has 2 bedrooms, 2 Full Bathrooms, 1587 square feet, and was built in 2025. The lot size is 116000 Square feet.[[500]] OPEN HOUSE 12:00 - 4:00PM, NOV. 14 (Saturday) Brand-new 2025 cooperative residence, never lived in, located in Allens premier 62+ senior community (one resident must be age 62+). This fourth-floor unit offers 1,587 sq. ft. with 2 bedrooms, 2 full baths, and a flexible den ideal for an office or hobby room. Open-concept living and dining areas connect to a spacious kitchen. Luxury vinyl plank flooring extends through the main living areas, kitchen, baths, and laundry room, with carpeted bedrooms for comfort. The primary suite features a large walk-in closet, and the oversized laundry room plus additional closets provide excellent storage. Enjoy a private balcony for outdoor relaxation.The 270,530 share price includes 6,356 upgrades such as new washer, dryer, refrigerator, and upgraded floor. One assigned parking space is included in the secure basement garage. The sale price will appreciate 3 each year according to the cooperative. There is no HOA, however the cooperative needs monthly carrying charge which provides predictable housing expenses and covers property taxes, insurance, water, sewer, trash, interior and exterior maintenance, lawn care, building security, reserve funds, operating expenses, and the cooperatives underlying mortgage principal and interest. Ideal for seniors seeking low-stress, maintenance-free, lock-and-leave living with predictable monthly budgeting. Community amenities include resident activities, controlled-access garage entry, visitor parking, and bike storage.Village Cooperative
******** OPEN HOUSE 12:00 - 4:00PM, NOV. 14 (Saturday) ********
Brand-new 2025 cooperative residence, never lived in, located in Allen’s premier 62+ senior community (one resident must be age 62+). This fourth-floor unit offers 1,587 sq. ft. with 2 bedrooms, 2 full baths, and a flexible den ideal for an office or hobby room. Open-concept living and dining areas connect to a spacious kitchen. Luxury vinyl plank flooring extends through the main living areas, kitchen, baths, and laundry room, with carpeted bedrooms for comfort. The primary suite features a large walk-in closet, and the oversized laundry room plus additional closets provide excellent storage. Enjoy a private balcony for outdoor relaxation.
The $270,530 share price includes $6,356 upgrades such as new washer, dryer, refrigerator, and upgraded floor. One assigned parking space is included in the secure basement garage. The sale price will appreciate 3% each year according to the cooperative.
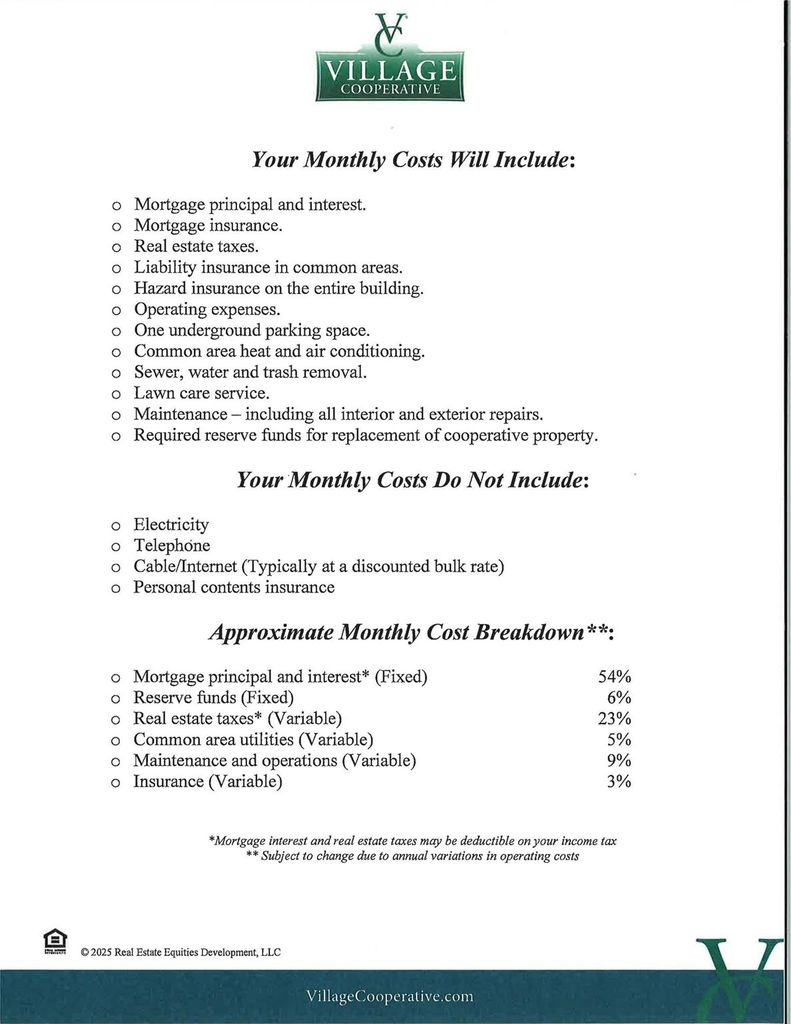
There is no HOA, however the cooperative needs monthly carrying charge which provides predictable housing expenses and covers property taxes, insurance, water, sewer, trash, interior and exterior maintenance, lawn care, building security, reserve funds, operating expenses, and the cooperative’s underlying mortgage principal and interest.
Ideal for seniors seeking low-stress, maintenance-free, lock-and-leave living with predictable monthly budgeting. Community amenities include resident activities, controlled-access garage entry, visitor parking, and bike storage.
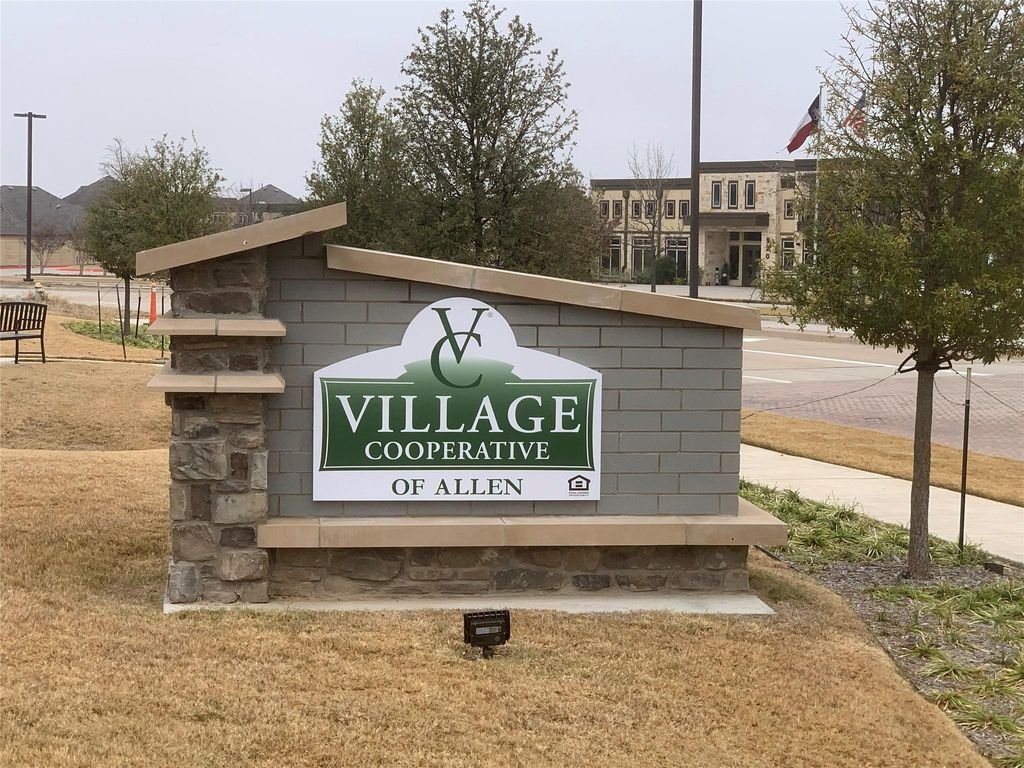
Village Cooperative of Allen is popular among active-adult buyers seeking maintenance-free ownership instead of traditional assisted living. For community information and resident stories, search Village Cooperative of Allen.
Dishwasher, Disposal, Dryer, Electric Cooktop, Electric Range, Microwave, Refrigerator, Washer
Security System
Fire Alarm
Interior
Elevator, High Speed Internet Available, Kitchen Island, Open Floorplan, Pantry, Walk-In Closet(s)
Exterior
Roof
Asphalt
Private Pool
No
Exterior Type
Brick, Concrete, Wood
Parking
Basement, Parking Lot
Parking Space
Garage 1 / Carport 0 / Total Covered 1
Controlled Access
Accessible Bath - Full, Accessible Elevator Installed, Accessible Entrance, Accessible Grip, Meets ADA Requirements, Smart Technology
Utility
City Sewer,City Water,Co-op Water,Community Mailbox,Electricity Available,Electricity Connected
Accessory Unit
Accessory Dwelling Unit (ADU)
Extra details you may need to know
Dwelling Type
Condo/Townhome
Financial information
Maint Fee Includes
Back Yard Maintenance,Concierge,Front Yard Maintenance,Full Use of Facilities,Gas,Insurance,Maintenance Grounds,Maintenance Structure,Management Fees,Pest Control,Security,Sewer,Trash,Water
Disclaimer: Lot configuration and dimensions are estimates, not based on personal knowledge and come from a third party (Digital Map Products); therefore, you should not rely on the estimates and perform independent confirmation as to their accuracy
View neighborhood information
Ready to Sell your Home?
Request a complimentary home selling analysis featuring recently sold properties, market trends, home valuations and a personalized market update.
School information is computer generated and may not be accurate or current. Buyer must independently verify and confirm enrollment. Please contact the school district to determine the schools to which this property is zoned.







 Just listed
 Currency converter








 Share


 Erase note
 You currently have no custom folders