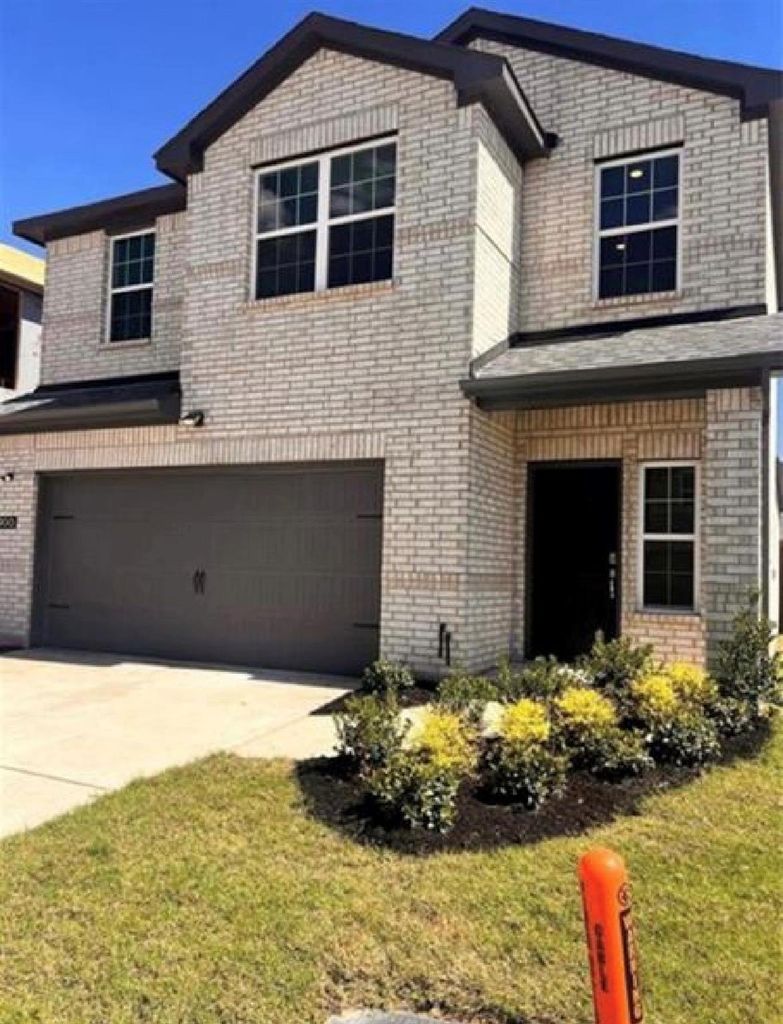
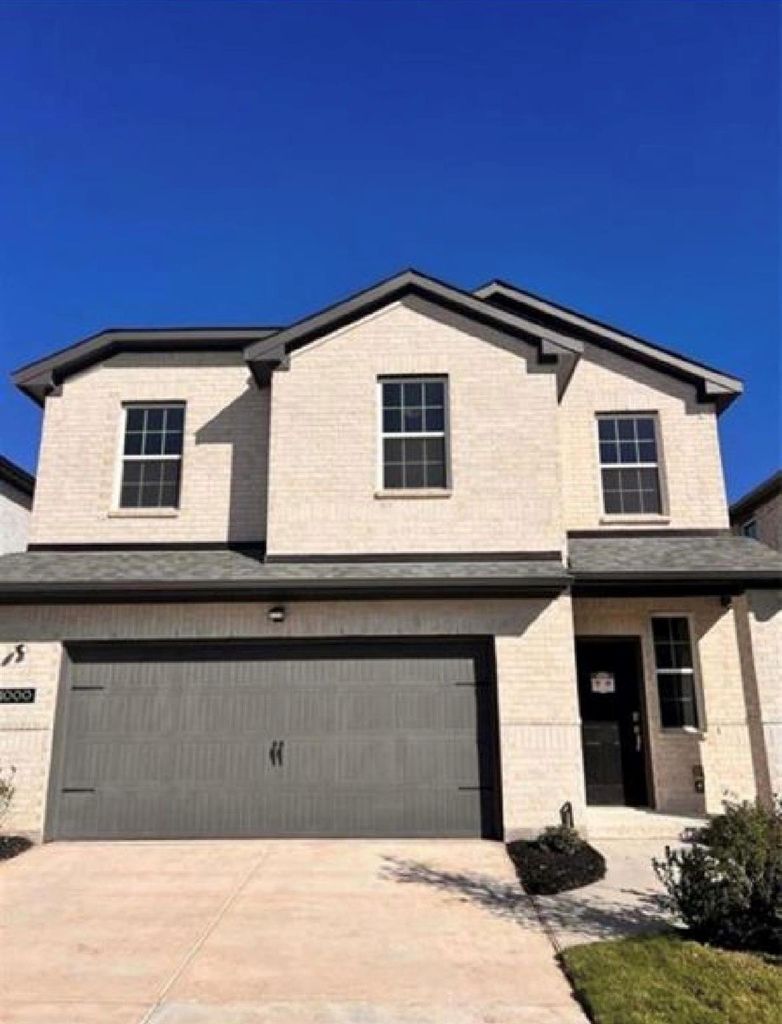
[[800]]900 Portina Dr is listed for sale at 319,900. The Residential - Single Family property has 3 bedrooms, 2 Full Bathrooms, 1 Half Bathroom, 1793 square feet, and was built in 2024. The lot size is 6000 Square feet.[[500]]Beautiful, nearly new home situated on a desirable corner lot in Laguna Azure! This well-maintained property features 3 bedrooms, 2.5 bathrooms, a spacious open-concept floor plan, and a large backyard with a covered patioperfect for relaxing or entertaining.The modern kitchen features a large quartz island, ample cabinet space, and an open layout overlooking the living and dining areas. Quartz countertops in the bathrooms add a clean and luxurious touch throughout the home.Unlike many new construction homes, this home comes with an automatic garage door opener, blinds throughout the entire home, and a refrigeratorall included with the sale at no additional cost!A new elementary school opened nearby in Fall 2025. The communitys highly anticipated resort-style lagoon and additional amenities are currently under development. Once completed, residents are expected to enjoy white-sand beaches, clear blue water, beautifully landscaped outdoor spaces, and areas designed for recreation, fitness, wellness, and relaxation.Enjoy the opportunity to live in a growing master-planned community with exciting amenities planned for the future!
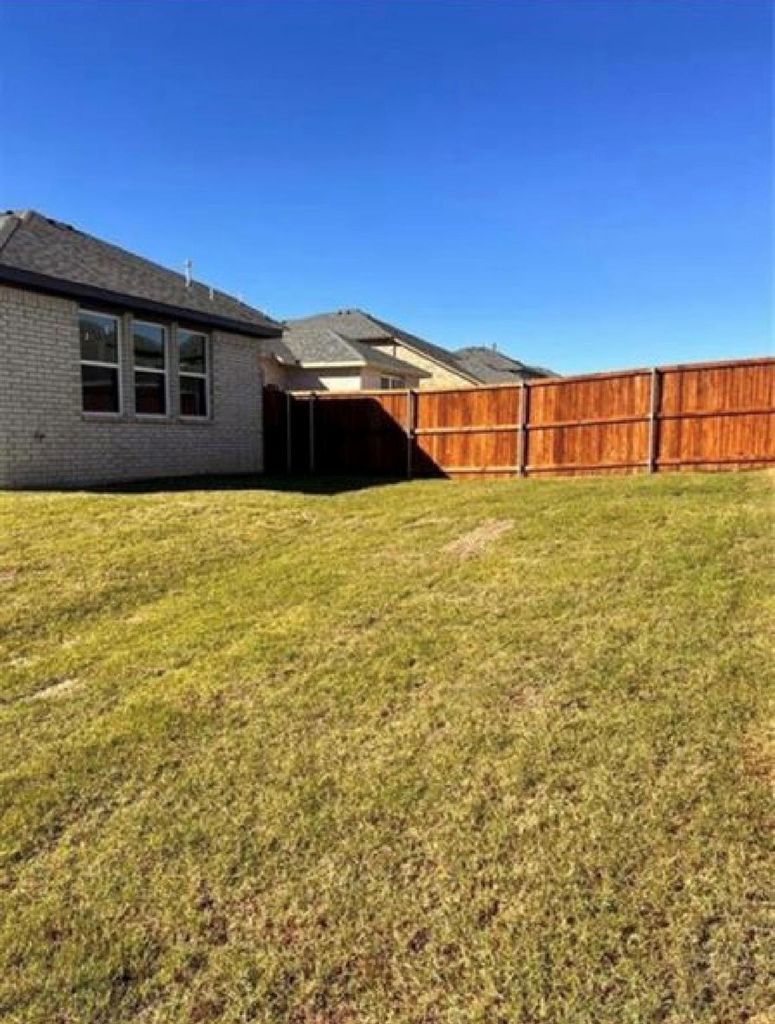
Beautiful, nearly new home situated on a desirable corner lot in Laguna Azure! This well-maintained property features 3 bedrooms, 2.5 bathrooms, a spacious open-concept floor plan, and a large backyard with a covered patio—perfect for relaxing or entertaining.
The modern kitchen features a large quartz island, ample cabinet space, and an open layout overlooking the living and dining areas. Quartz countertops in the bathrooms add a clean and luxurious touch throughout the home.
Unlike many new construction homes, this home comes with an automatic garage door opener, blinds throughout the entire home, and a refrigerator—all included with the sale at no additional cost!
A new elementary school opened nearby in Fall 2025. The community’s highly anticipated resort-style lagoon and additional amenities are currently under development. Once completed, residents are expected to enjoy white-sand beaches, clear blue water, beautifully landscaped outdoor spaces, and areas designed for recreation, fitness, wellness, and relaxation.
Enjoy the opportunity to live in a growing master-planned community with exciting amenities planned for the future!
Disclaimer: Lot configuration and dimensions are estimates, not based on personal knowledge and come from a third party (Digital Map Products); therefore, you should not rely on the estimates and perform independent confirmation as to their accuracy
View neighborhood information
Ready to Sell your Home?
Request a complimentary home selling analysis featuring recently sold properties, market trends, home valuations and a personalized market update.
School information is computer generated and may not be accurate or current. Buyer must independently verify and confirm enrollment. Please contact the school district to determine the schools to which this property is zoned.







 Just listed
 Currency converter








 Share


 Erase note
 You currently have no custom folders