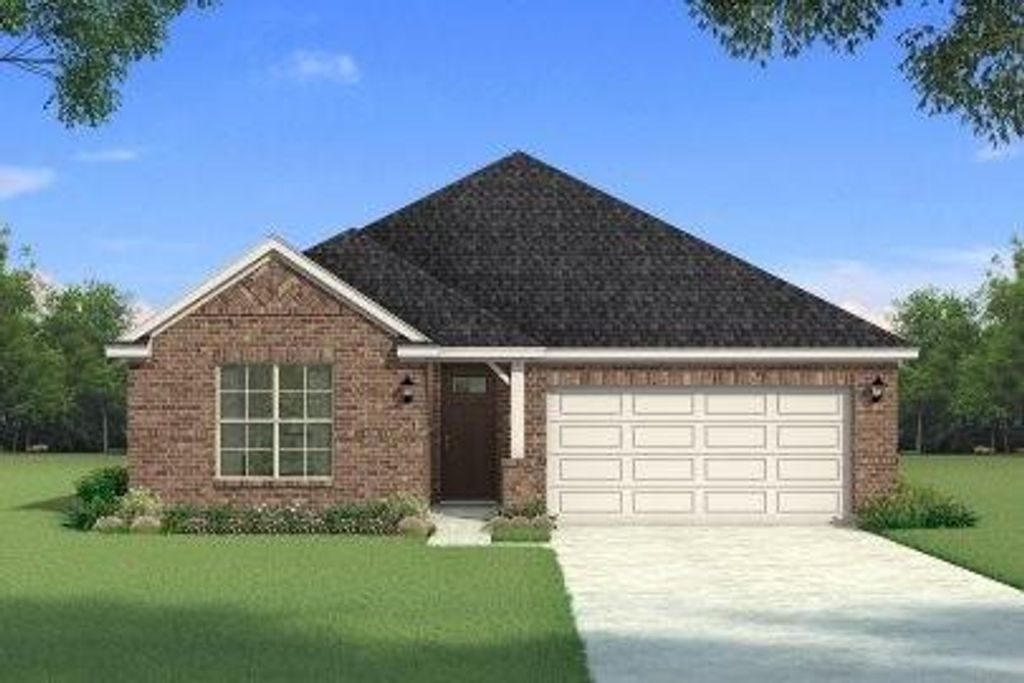
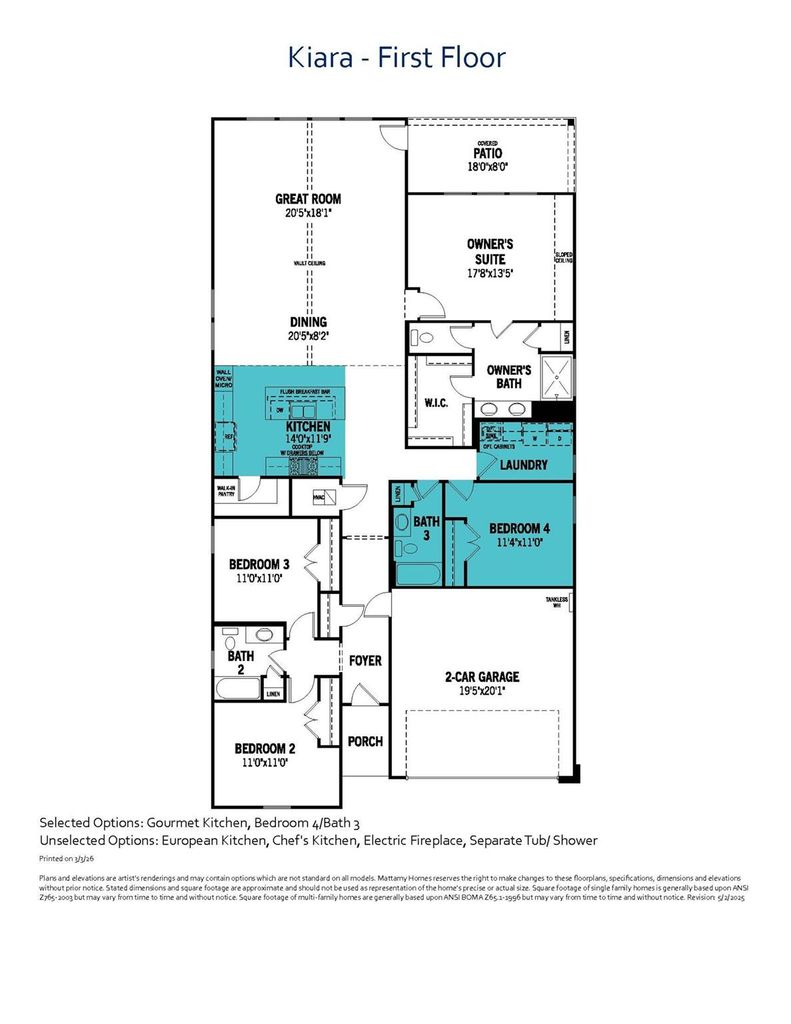
3020 Burwick Ln is listed for sale at $ 404,255. The Residential - Single Family property has 4 bedrooms, 3 Full Bathrooms, 2309 square feet and was built in 2026. The lot size is 0.13 Acres. BRBuilt by Mattamy Homes - Kiara - Available November! The Kiara is a spacious single-story home featuring 4 bedrooms and 3 full baths and a 2-car garage, designed for both style and functionality. At the center of the home, a gourmet kitchen with quartz countertops and a large island opens seamlessly to the dining area and Great Room with a wall of windows windows that radiates lots of natural sunlight. A covered patio extends the living area outdoors, perfect for relaxing evenings or entertaining. The private primary suite is set apart and features a 10’ vaulted ceiling, spa-inspired bathroom, and walk-in closet for comfort and convenience. Thoughtful details like cabinets in the laundry room add everyday efficiency, while the additional bedroom and bathroom in lieu of a flex room provide more space for family, guests, or a home office. With its open layout, premium finishes, and abundant natural light, the Kiara is a home that combines beauty and practicality in every detail. This is a Energy Star Certified NEW CONSTRUCTION HOME with ENERGY STAR® certified Whirlpool® appliances and ecobee4 smart thermostat.
Built by Mattamy Homes - Kiara - Available November! The Kiara is a spacious single-story home featuring 4 bedrooms and 3 full baths and a 2-car garage, designed for both style and functionality. At the center of the home, a gourmet kitchen with quartz countertops and a large island opens seamlessly to the dining area and Great Room with a wall of windows windows that radiates lots of natural sunlight. A covered patio extends the living area outdoors, perfect for relaxing evenings or entertaining. The private primary suite is set apart and features a 10' vaulted ceiling, spa-inspired bathroom, and walk-in closet for comfort and convenience. Thoughtful details like cabinets in the laundry room add everyday efficiency, while the additional bedroom and bathroom in lieu of a flex room provide more space for family, guests, or a home office. With its open layout, premium finishes, and abundant natural light, the Kiara is a home that combines beauty and practicality in every detail. This is a Energy Star Certified NEW CONSTRUCTION HOME with ENERGY STAR® certified Whirlpool® appliances and ecobee4 smart thermostat.
Central, ENERGY STAR Qualified Equipment, Natural Gas, Zoned
Appliances
Dishwasher, Disposal, Electric Oven, Gas Cooktop, Gas Water Heater, Microwave, Plumbed For Gas in Kitchen, Tankless Water Heater
Security System
Carbon Monoxide Detector(s),Smoke Detector(s)
Interior
Cable TV Available, Decorative Lighting, Flat Screen Wiring, High Speed Internet Available, Kitchen Island, Open Floorplan, Vaulted Ceiling(s), Walk-In Closet(s)
Disclaimer: Lot configuration and dimensions are estimates, not based on personal knowledge and come from a third party (Digital Map Products); therefore, you should not rely on the estimates and perform independent confirmation as to their accuracy
Ready to Sell your Home?
Request a complimentary home selling analysis featuring recently sold properties, market trends, home valuations and a personalized market update.
School information is computer generated and may not be accurate or current. Buyer must independently verify and confirm enrollment. Please contact the school district to determine the schools to which this property is zoned.









 Currency converter








 Share
Share


 Erase note
 You currently have no custom folders